The plot has been sitting there for four years, the savings have finally caught up, and the urge is to call a contractor on Monday and start digging. Resist it for three weeks. Almost every expensive problem on a Bengaluru site was created before the first load of sand arrived.
A proper house construction checklist Bangalore owners work through covers four areas: paper, site, money and timing. Inspirational Design Home helps homeowners approach these early construction decisions with greater clarity, while Inspirational Design Home can help you work through the practical requirements before construction begins. None of it is glamorous, and all of it is cheaper now than later. Spend a few evenings on this and you’ll start the build knowing what you’re standing on, legally and literally.
Start with title, since the house construction checklist Bangalore lenders apply begins there too. Even a plot bought from a known seller can carry gaps that surface only when you apply for a loan or a plan sanction.
If any are missing, sort them before spending on drawings. Banks and the sanctioning authority ask for the same set, and a title gap found at the loan stage can stall you for months.
The approvals block of a house construction checklist Bangalore plots demand starts with sanction. Get the plan sanctioned by BBMP, BDA or whichever authority your plot falls under, and confirm which one that actually is. Jurisdiction changes at the city’s edges, and owners in fast-developing pockets often assume wrongly.
Karnataka byelaws set setbacks and floor area ratio by plot size and abutting road width. A narrow approach road can limit the number of floors you’re permitted, which changes your entire brief. Confirm this before you finalise a design, not after your architect has drawn three floors.
Building past the sanctioned plan is common and quietly risky. It complicates completion formalities, resale and future loans. Any home construction checklist Bangalore families follow should include one line: build what was approved, and get changes approved before you build them.
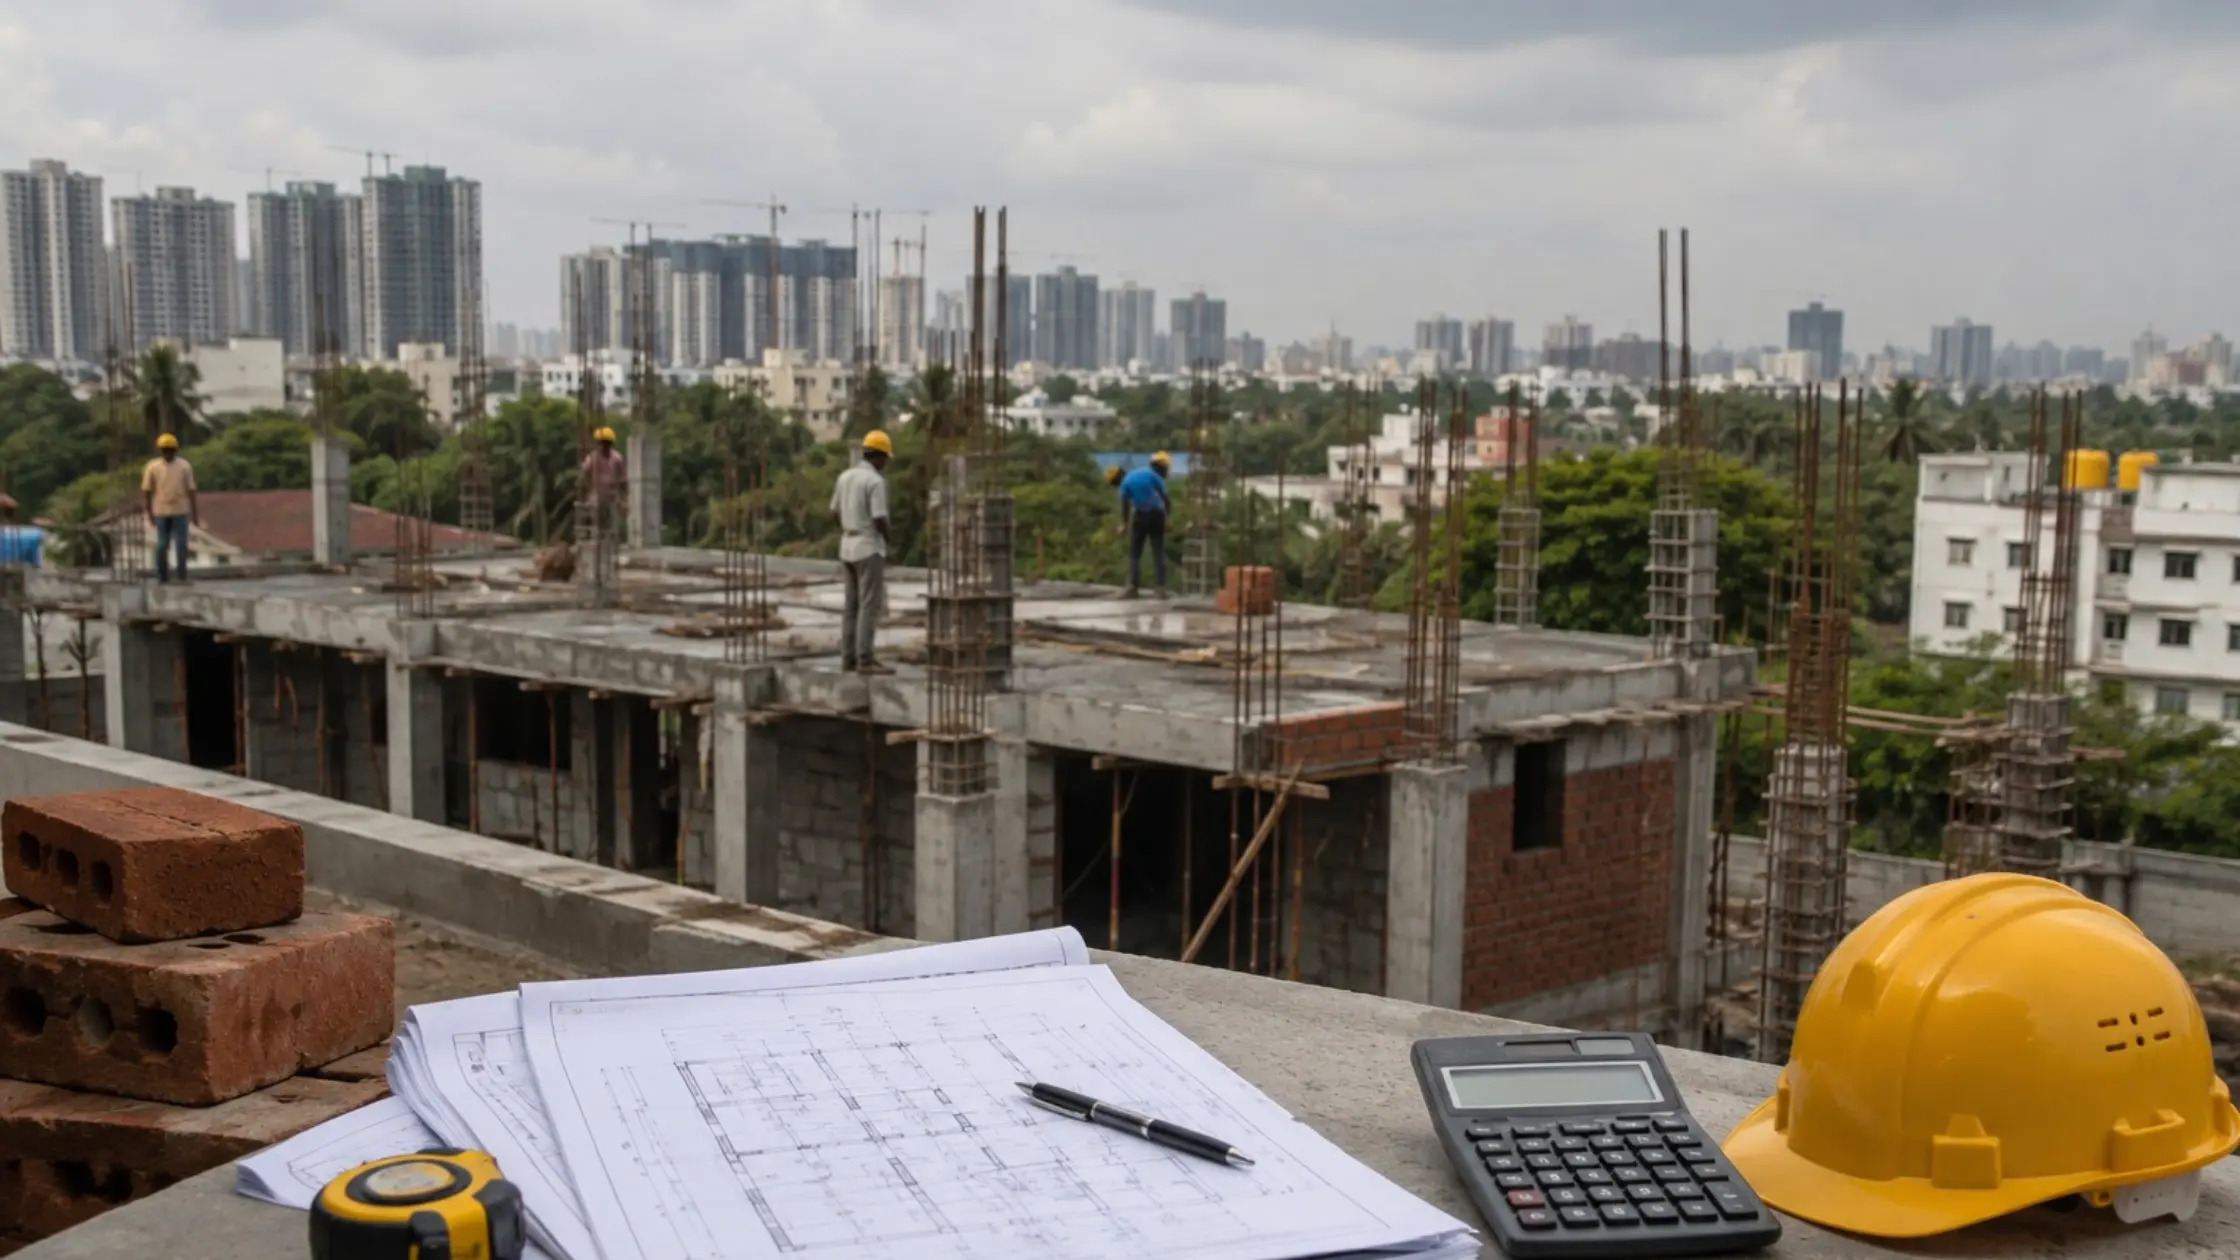
Stand on the plot at different times of day. Then check what you can’t see, because the things to check before house construction begins are mostly underground.
• Soil: A basic soil test tells you whether you’re on hard rock, firm red soil, or filled ground near an old tank bed. Foundation type and cost follow from this.
• Levels: A plot sitting below road level needs filling or a plinth strategy, and it will collect water in the first heavy monsoon if ignored.
• Access: Can a ready-mix truck or a lorry actually reach the site? Narrow lanes mean manual shifting and higher labour cost.
• Neighbouring structures: Existing buildings on the boundary affect excavation depth and shoring.
• Trees and services: Removing a large tree needs permission, and overhead power lines close to the plot restrict scaffolding.
Mark the boundary with a licensed surveyor before anything else, because a home construction checklist Bangalore owners can trust starts with knowing exactly where the plot ends. The marking should match the dimensions on your sale deed.
Water is the line item most often postponed on the house construction checklist Bangalore plots really need. Confirm whether the area has piped supply or runs on borewells and tankers, and budget for the build period itself, since curing alone consumes a serious volume. Planning a borewell? Check the permission process and typical yields nearby first.
For power, arrange a temporary connection early and plan the sanctioned load for the finished house, inverter and EV point included. Check where the sewer line runs and how your drainage connects. Rainwater harvesting is required above the site size the water board sets, so design the sump and recharge pit in from the start.
The money half of a house construction checklist Bangalore owners write starts with a rate. Bengaluru builds sit in an indicative band of roughly Rs 1,900 to Rs 2,800 per sq ft depending on specification. Multiply your planned built-up area by a realistic rate, then add the items that sit outside most quotes.
1. Plan sanction fees, betterment charges and labour cess
2. Water and electricity connection deposits
3. Compound wall, gate and driveway
4. Borewell, sump and overhead tank
5. Interiors, wardrobes and modular kitchen
6. A contingency of 8 to 10 percent
With a construction loan, disbursement happens in stages against verified progress, so you need your own funds at the start. A house construction planning checklist without a month-by-month cash flow is only half done, because sites stall on liquidity far more often than on skill.
Line up the architect, the structural engineer and the builder before fixing a start date. Ask each for completed houses you can visit, ideally two or three years old, so you can see how the waterproofing held up.
Scope with clear inclusions and exclusions, a specification annexure naming brands and grades, a stage-linked payment schedule, a written timeline, and a defect liability period. These belong in a signed agreement before the advance is paid, not after. Working through the things to check before house construction begins is pointless if the terms stay verbal.
The city has two rainy seasons, and rain affects different stages differently. Excavation and foundation work in heavy rain is miserable and slow. External plaster and painting need dry spells.
A common approach: start excavation in the drier months so foundation and plinth finish before the south-west monsoon builds, run structure through the wet months, and keep external finishing for the clearer stretch from January. Sensible house building preparation Bangalore conditions demand also includes drainage around the working area, covered material storage and a raised platform for cement bags.
Sort out a temporary shed for labour, a lockable store, water storage, a temporary power point, and a clear spot for sand and jelly that won’t block the neighbour’s gate. Introduce yourself to the neighbours before the noise starts. Agreeing working hours in advance costs nothing and prevents complaints that can genuinely halt work, and it’s the part of house building preparation Bangalore owners skip most often.
Allow two to four months from decision to digging. Document verification and plan sanction take the longest, and design finalisation runs alongside. Owners who compress this to a few weeks usually pay for it later with design changes mid-build, which are the most expensive kind of delay.
The soil test and the boundary survey. Both cost very little against the total build, and both prevent problems that are effectively unfixable later. A foundation designed without knowing the soil is a guess, and a wall built past your boundary line is a long, unpleasant conversation.
Usually yes, and requirements differ by authority and locality. A compound wall generally needs to respect setbacks, and borewells have their own permission process and depth norms. Confirm the current position with your local authority, since rules and enforcement in the city change from time to time.
Yes, including electrical and plumbing layouts. Deciding switchboard positions after the walls are up means chasing grooves through fresh plaster. A complete house building checklist Bangalore architects work from will have the room-wise electrical plan settled before block work starts.
Running through a house construction checklist Bangalore conditions actually call for takes a few weeks and saves months. Clean documents, the right sanction, an honest look at soil and levels, utilities planned rather than assumed, a budget with contingency, a written agreement, and a start date that respects the monsoon. That’s the whole list. The owners who enjoy their build are almost always the ones who were slow to start and quick afterwards, because every decision that could be argued about had already been settled on paper. Inspirational Design Home can help you review the key pre-construction considerations for your plot and project. For homeowners preparing to start construction, Inspirational Design Home can help you identify what needs to be clarified before you move ahead.
If you’d like the checklist walked through against your own plot and drawings, an experienced local team can tell you quickly what’s ready and what still needs sorting. Contact our team for a pre-construction discussion and get your plot, documents and construction requirements reviewed before you begin. You can also follow Inspirational Design Home on Instagram for construction planning tips, design ideas and home-building inspiration.