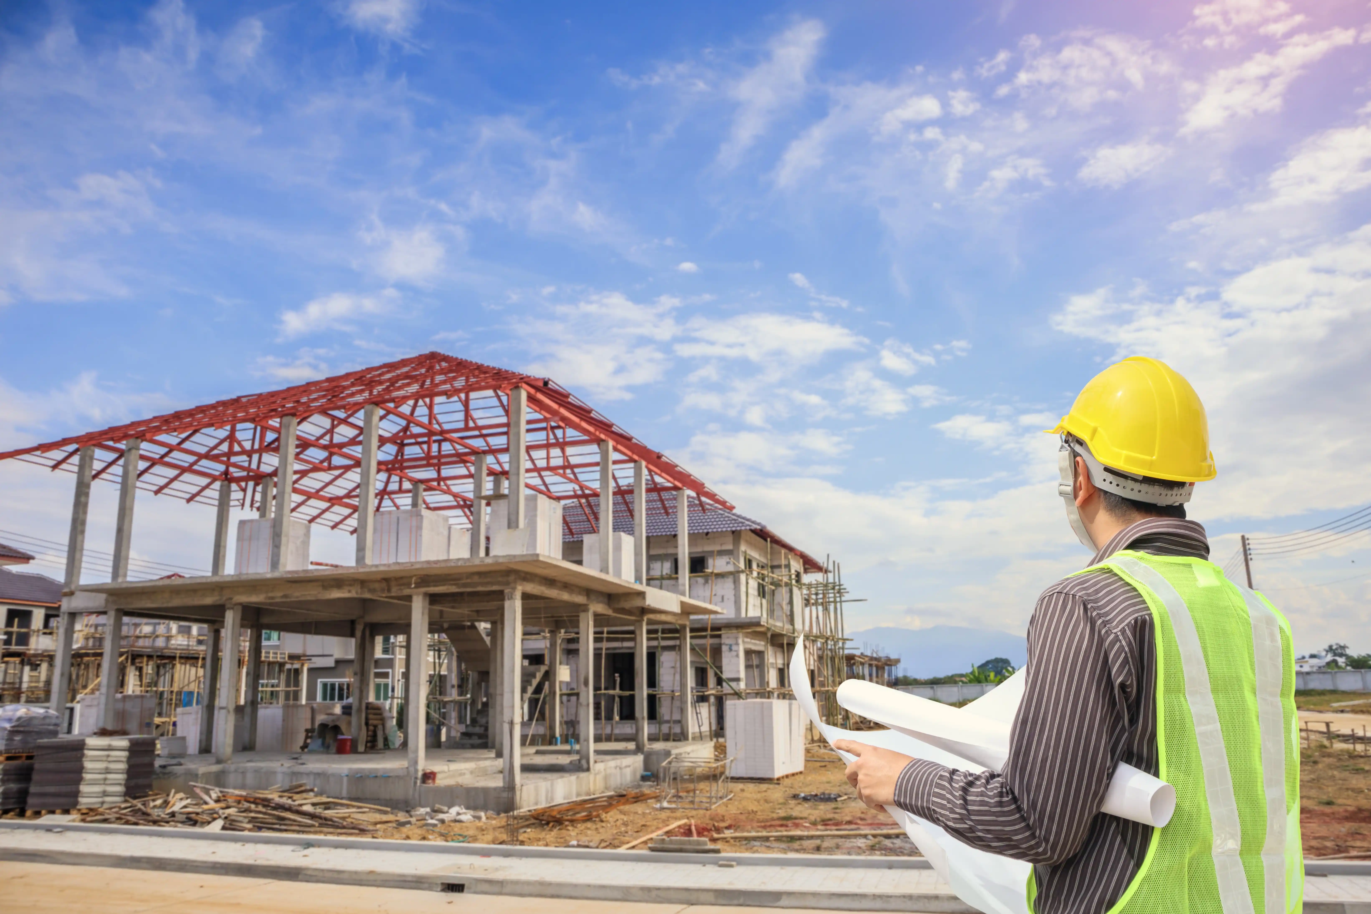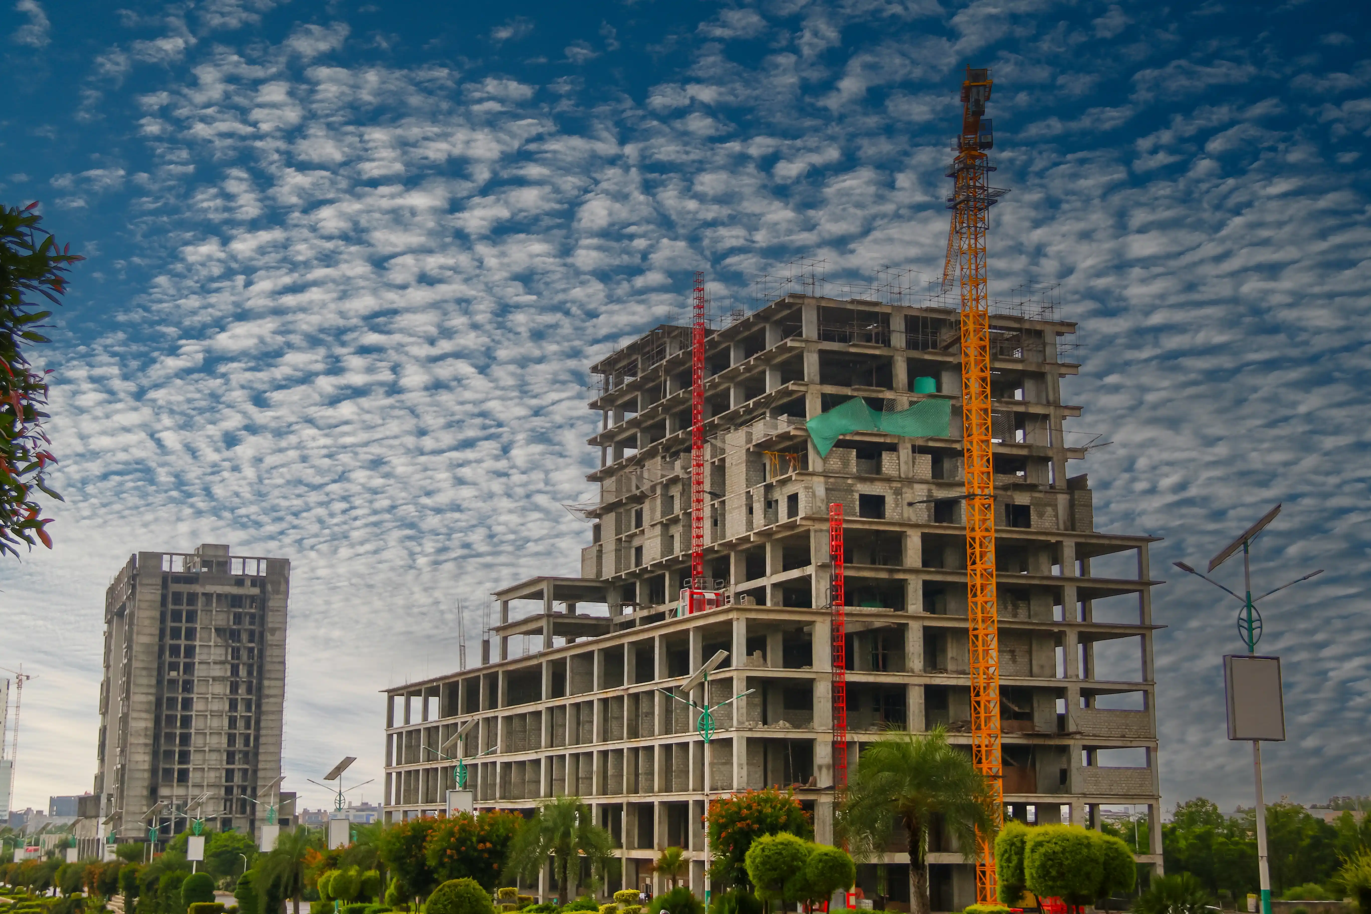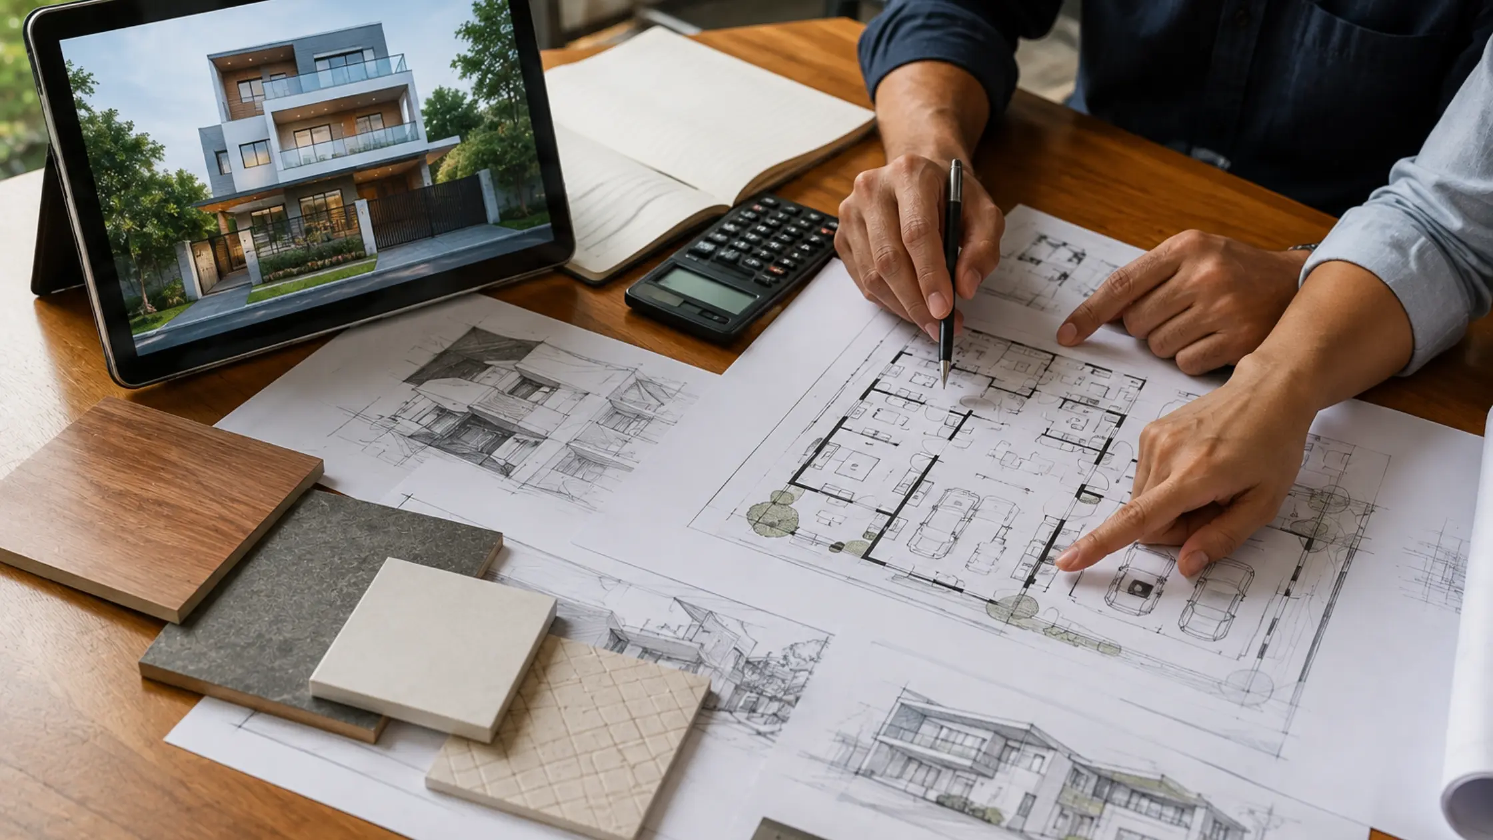
Most owners arrive at the first design meeting with a folder of saved images. A double-height living room, a spiral staircase, a glass-walled staircase lobby. Then the architect draws the setbacks on the plot and the folder quietly closes, because on a 30x40 site facing a 30-foot road, the buildable envelope decides far more than taste does. Inspirational Design Home helps homeowners evaluate house plans in Bangalore based on their plot and lifestyle, while Inspirational Design Home can help you approach the planning stage with greater clarity.
That’s the honest starting point for comparing house plans in Bangalore. The right plan isn’t the prettiest one; it’s the one that fits your plot’s rules, your family’s routines and your budget, in that order. This guide walks through how to judge a layout properly before you commit to drawings.
Comparing house plans in Bangalore starts with the envelope rather than the elevation. Permissible floor area ratio, ground coverage and height come from your plot size and the width of the abutting road under the Karnataka byelaws. A wider road generally permits more built-up area and more floors. Setbacks on all four sides eat into the footprint before a single room is drawn.
Treat these as indicative. Corner plots, odd shapes and revised setback rules change the numbers, so ask your architect for a footprint sketch before shortlisting residential house plans Bangalore builders show you as samples.
The climate here is forgiving, which makes it easy to design badly and get away with it for years. Still, the best house plans in Bangalore treat orientation as a first decision, and the difference shows up on every electricity bill and every muggy October afternoon.
East and north light is gentle and worth reserving for living areas and bedrooms. West walls take harsh afternoon sun, so put stairs, utilities, toilets or a service balcony there. Cross-ventilation matters most during the humid weeks between the two monsoons, when you want air moving through the depth of the plan rather than a single window per room. Deep, narrow plots need a ventilation shaft or courtyard, otherwise the middle of the house stays dark all day.
Layouts fail on ordinary things rather than dramatic ones. A kitchen with no utility for the washing machine and the dishes. A pooja room that opens into the dining table. A guest toilet reachable only through a bedroom.
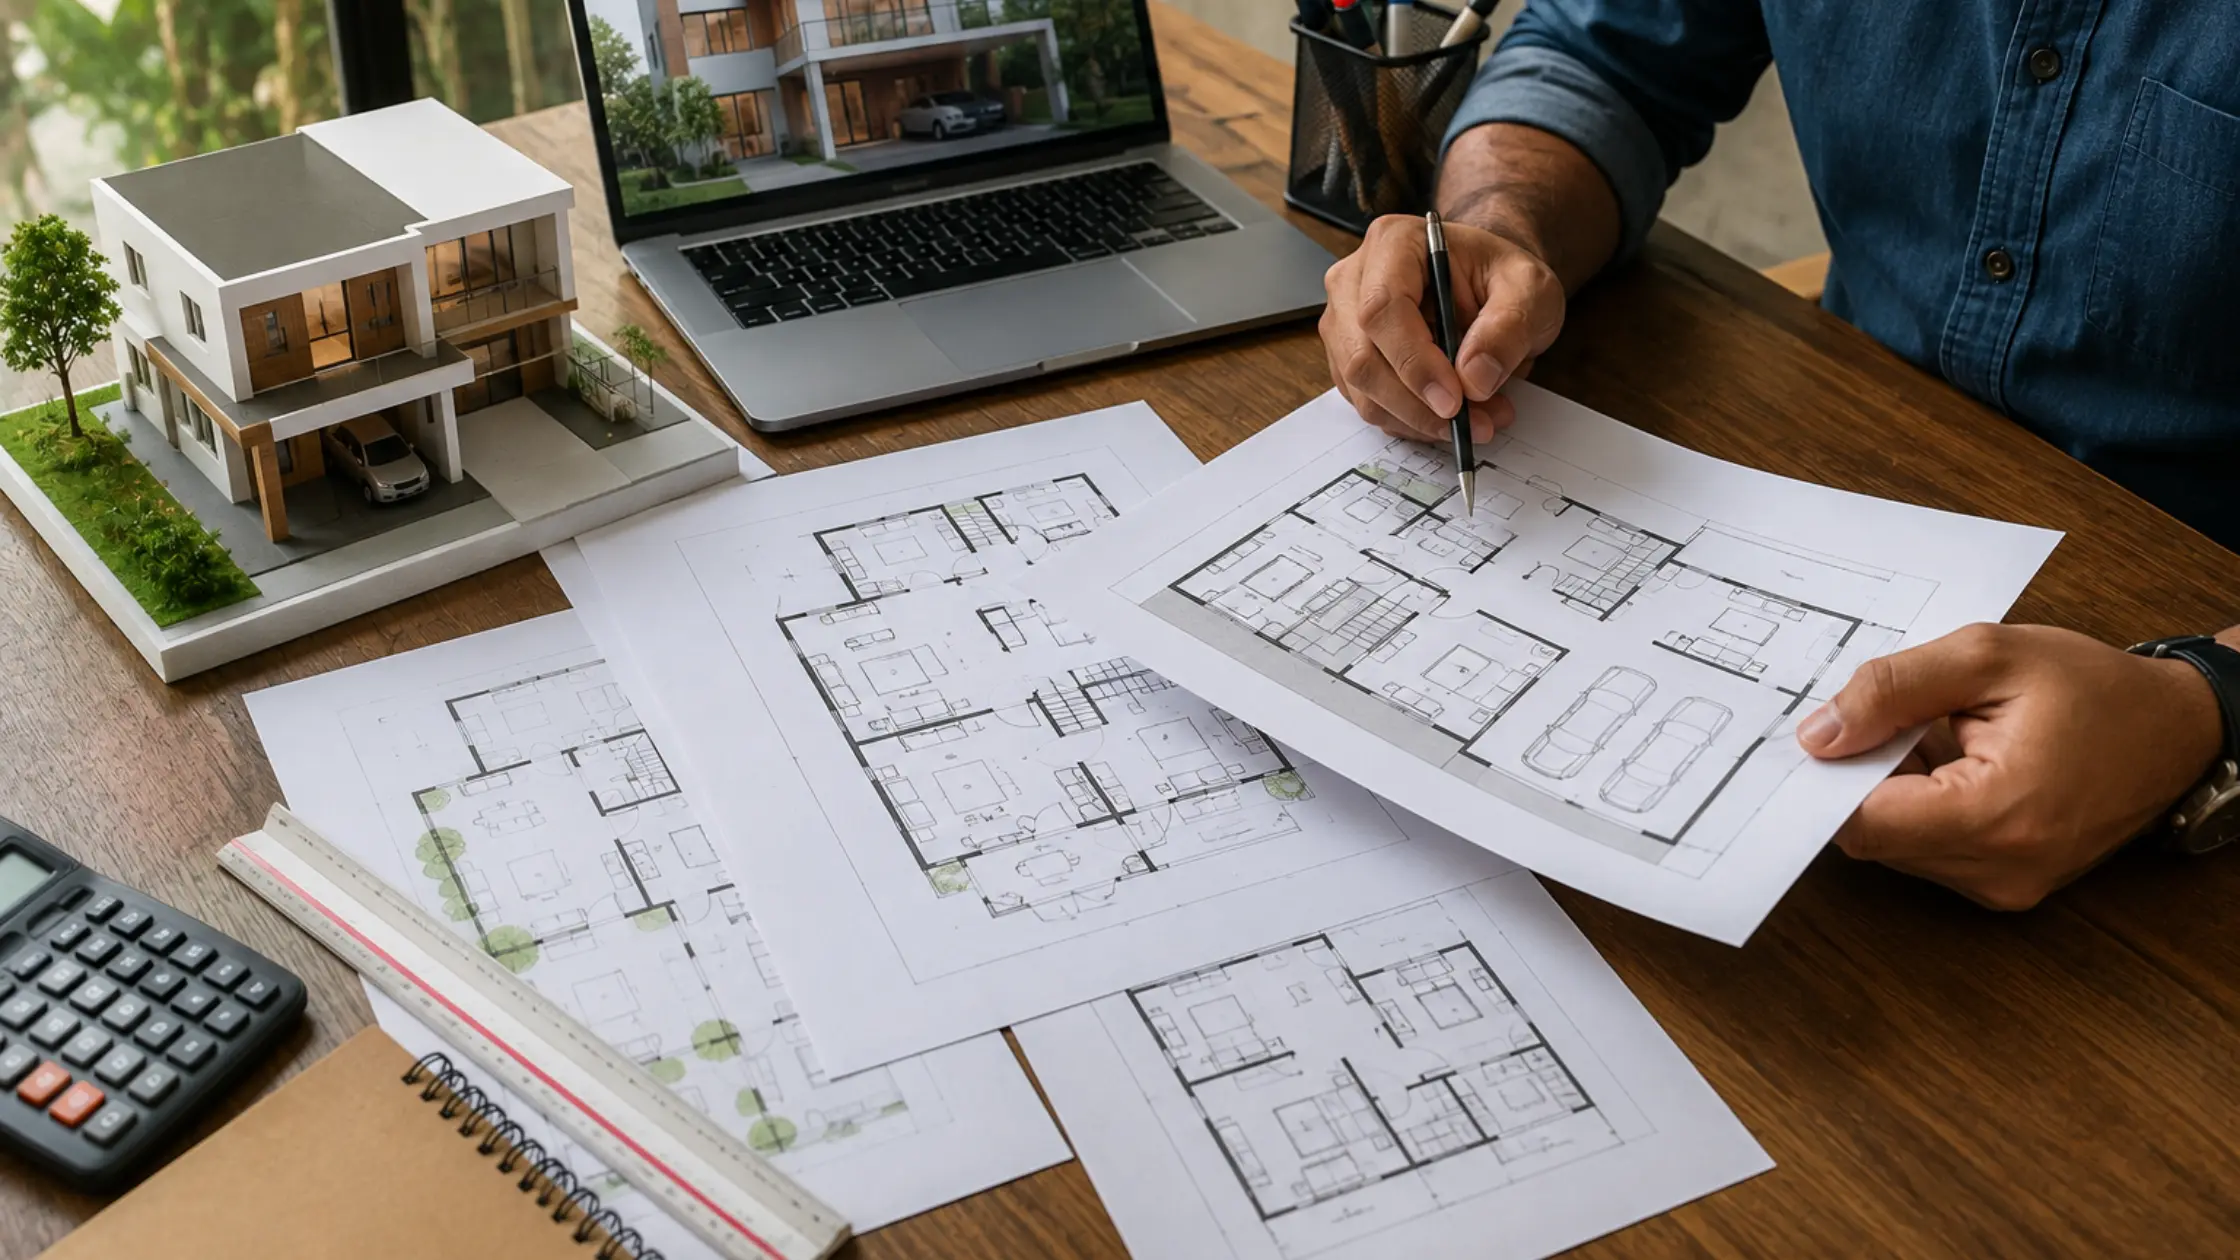
Ask yourself a few blunt questions before signing off:
• Will parents or older relatives need a bedroom and attached toilet on the ground floor?
• Do you cook daily, and does that need a full utility with a wash area and drying space?
• Will you rent the upper floor later, and does that need a separate staircase entry?
• Where do two cars park in ten years’ time, not just one today?
• How much storage do you actually need, and is it drawn in or assumed?
Good home plans in Bangalore reflect the fact that many households here are multi-generational or plan to be. Designing a ground floor that can work independently is often more valuable than an extra bedroom upstairs.
Preferences have shifted over the past decade. Open kitchen and dining, a small home office, larger balconies, and terraces designed for use rather than left as leftover space. Sloping roof elements over porches are common now, partly for looks and partly because they handle heavy rain better than flat parapets.
Two practical notes on modern house plans Bangalore families adopt. Open layouts look excellent in renderings but carry cooking smells through the house, so a partial partition or an exhaust strategy earns its keep. And large glazed areas need shading on the west and south-west, otherwise you’re air-conditioning a greenhouse from March to May.
The layouts that still work fifteen years later share a few traits: sensible room proportions rather than showpiece volumes, easily maintained materials, a staircase that isn’t wasteful, and services routed so they can be repaired without breaking finishes. Ambitious house design in Bangalore often loses to the maintenance reality of dust, hard water and heavy monsoon staining on exposed surfaces.
Vaastu preferences are common, and there’s no reason to be dismissive about them. Many principles align with sound climate design anyway: kitchen towards the south-east, main light from the north-east, heavier masses to the south and west.
The difficulty comes when a rigid checklist collides with a fixed plot orientation. A north-facing 30x40 plot can accommodate most preferences comfortably; a south-west facing plot with a narrow frontage cannot satisfy everything at once. Decide early which principles are non-negotiable and which you’ll flex, because reopening this after structural drawings are issued costs weeks. Sensible house planning Bangalore architects practise is to resolve this at concept stage rather than during construction.
A layout is a cost decision disguised as a drawing. The residential house plans Bangalore builders quote cheapest share a few traits, so weigh these:
1. Column grid: long spans need deeper beams and more steel. A regular grid is cheaper to build than a dramatic cantilever.
2. Wet area clustering: stacking toilets and kitchen vertically shortens plumbing runs and reduces leak points.
3. Wall length: complex plan shapes with many corners increase external wall area, plaster, paint and waterproofing.
4. Staircase type: a straight or dog-leg flight costs a fraction of a helical stair with a glass balustrade.
5. Terrace and balcony area: cheaper per square foot to build but adds waterproofing and railing costs.
An efficient plan can deliver the same usable rooms for eight to twelve percent less than an indulgent one. Comparing house plans in Bangalore on cost per usable room, rather than per drawn square foot, tells you more. That difference usually pays for the finish upgrades people wish they’d budgeted.
Whatever layout you settle on has to survive scrutiny. Your architect submits to BBMP or BDA depending on jurisdiction, with title documents, Khata extract, tax receipts and a survey sketch. The submitted drawing must comply with setbacks, FAR, height limits and parking provision.
Deviating on site from the sanctioned plan is common and unwise. It complicates occupancy documentation, future sale and any loan against the property. If you want a change during construction, ask whether it’s within permissible tolerance before instructing the mason.
Architectural fees for house plans in Bangalore are quoted per square foot of built-up area or as a percentage of project cost, with concept-only packages costing far less than full services including structural, MEP and supervision. Template drawings exist, but rarely suit your plot’s orientation and constraints.
You can use it as inspiration, not as a construction drawing. Online plans ignore your setbacks, road width, soil, orientation and local byelaws, and they won’t get sanctioned as submitted. Ask an architect to adapt the idea to your plot, which usually costs less than you’d expect.
Most 30x40 home plans in Bangalore work best with parking in the front setback, living and dining across the width, kitchen with utility at the rear, and bedrooms catching east or north light. A ground floor bedroom with attached toilet helps if you have older family members.
If there’s any chance of it, yes. The foundation and columns must be designed for the future load from day one, since strengthening them later is disruptive and expensive. Tell your structural engineer at the start, and check your permissible FAR allows the additional floor before planning for it.
Choosing between house plans in Bangalore comes down to fit rather than flourish. Let the plot’s setbacks and FAR define the envelope, orient living spaces towards gentle east and north light, plan for how your household will actually use the rooms in ten years, and stay aware of the cost consequences hidden in spans, wet areas and stair design. Settle Vaastu preferences at concept stage, and never build a deviation from the sanctioned drawing. Careful house planning Bangalore owners invest in early keeps a home comfortable long after the elevation stops looking new. Inspirational Design Home can help you discuss your plot requirements and identify planning considerations before you finalise your layout. For homeowners seeking practical guidance, Inspirational Design Home can help you take the next step with a clearer understanding of your house plan.
If you’re weighing up your options, walking your plot with an experienced local team is the fastest way to get answers matched to your situation. Contact our team to discuss your plot, preferred layout and construction goals before finalising your house plan. You can also follow Inspirational Design Home on Instagram for house design ideas, planning tips and home-building inspiration.