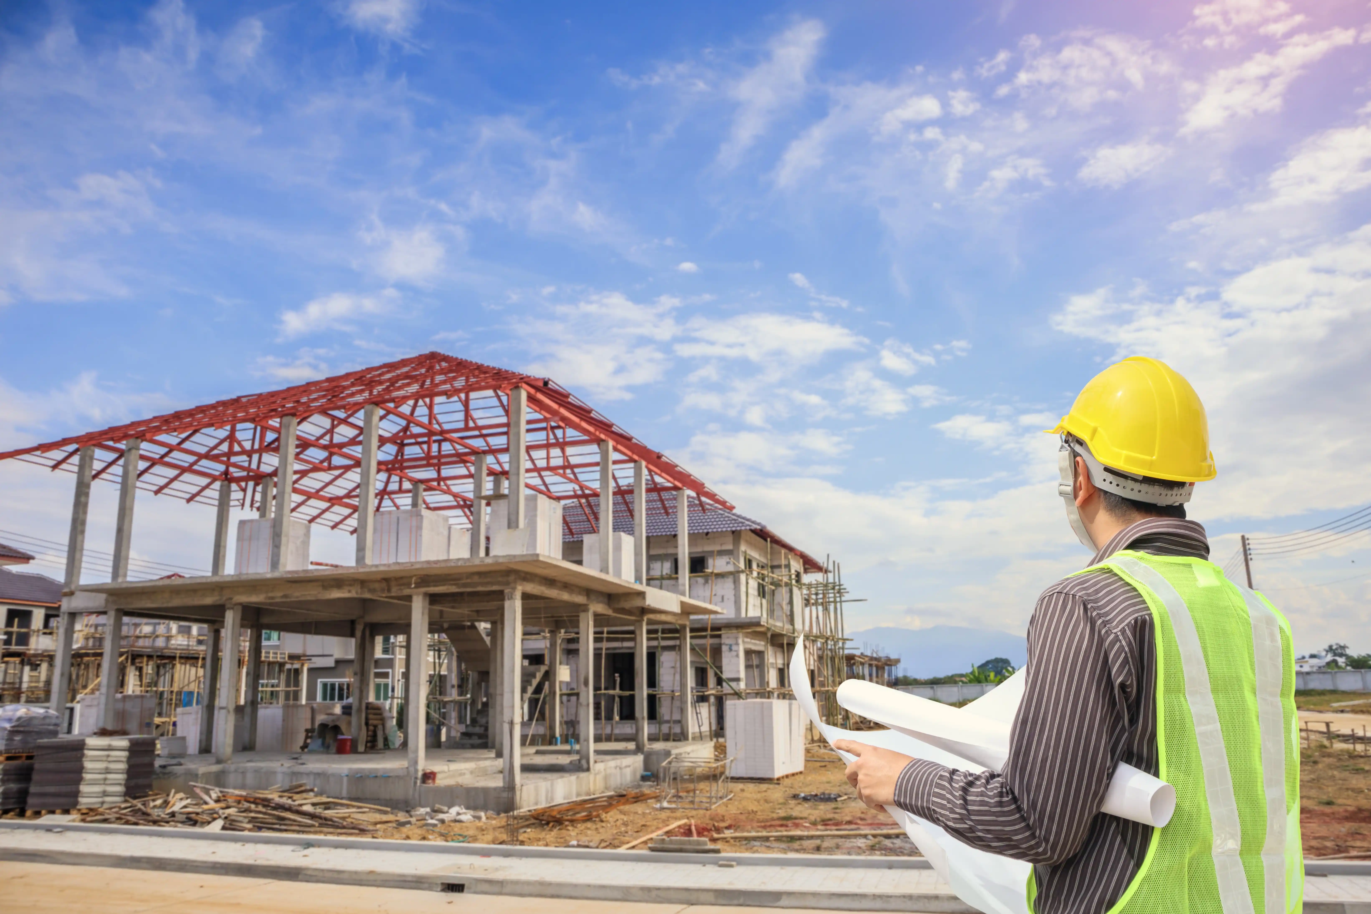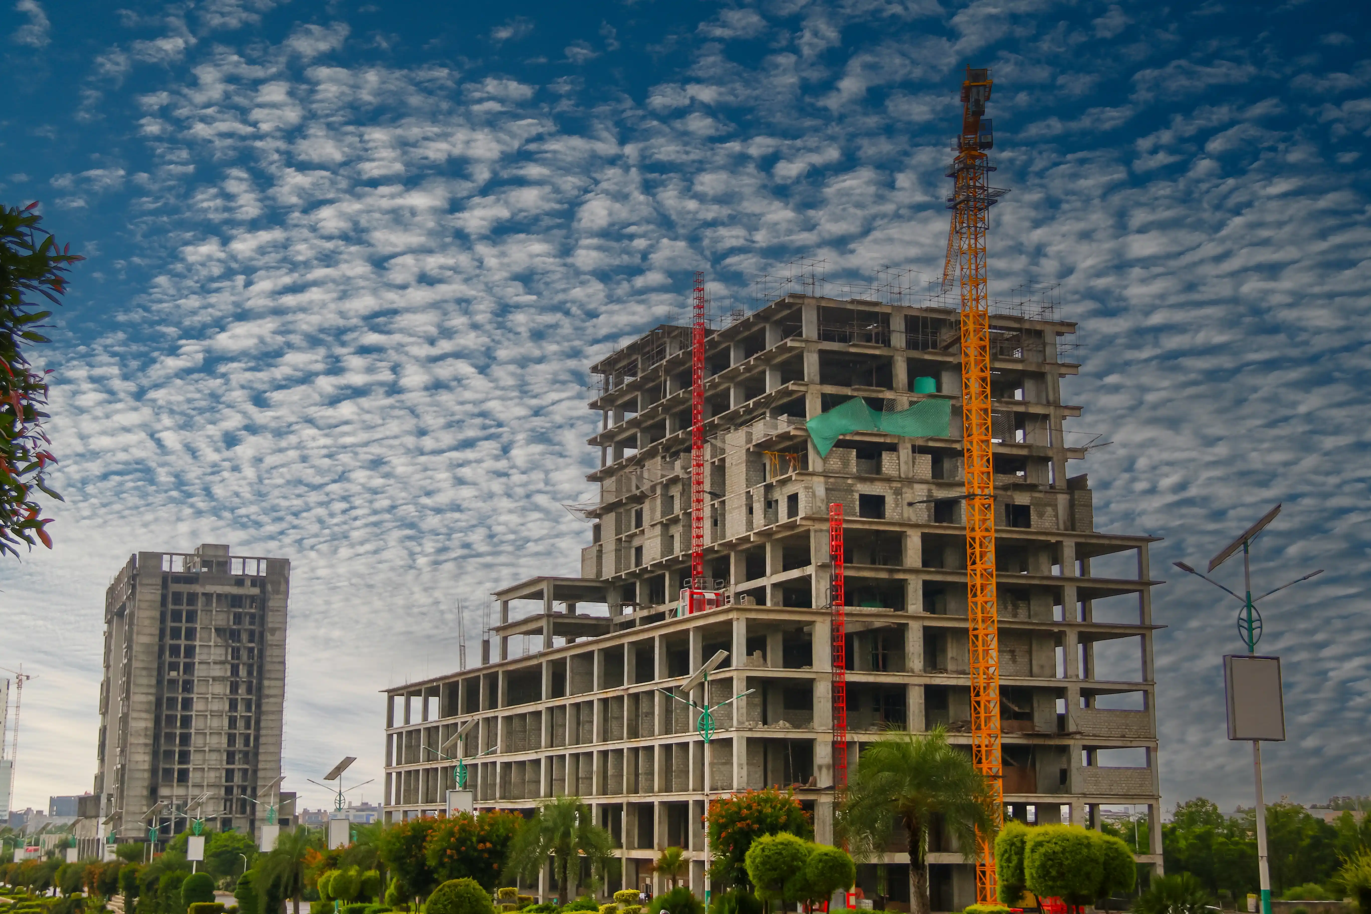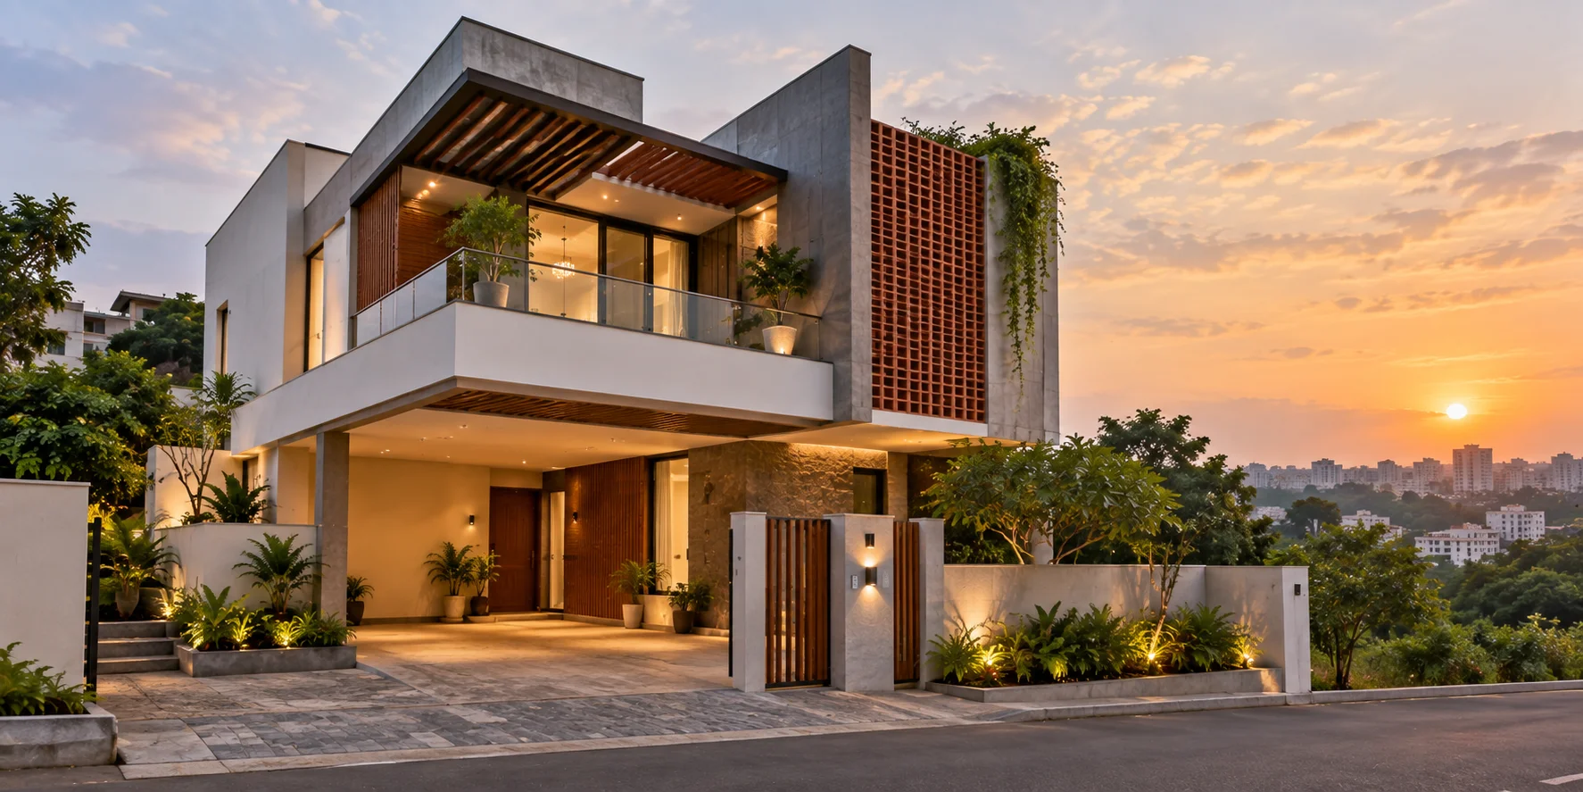
Most people who build a house here start with a spreadsheet and end with a headache. You buy cement one week, chase a plumber the next, and discover the tile you picked is out of stock only after the flooring crew has arrived. Turnkey house construction in Bangalore exists because that arrangement drains people who already have full-time jobs and a commute across Silk Board. Inspira Home Designs is one option homeowners can consider when evaluating turnkey construction.
Under a turnkey agreement, one firm carries design, approvals, structure, finishing and handover, and you get keys at the end. It isn’t automatically better or cheaper. It’s a different trade-off, and this guide covers what’s actually inside it. Inspira Home Designs can be considered when comparing what different turnkey construction agreements include.
Scope varies more than the marketing suggests. A full-scope turnkey house construction in Bangalore agreement typically includes architectural and structural drawings, sanction liaison with BBMP, BDA or your panchayat, excavation and foundation, RCC structure, blockwork, plastering, electrical and plumbing, waterproofing, flooring, painting, standard sanitaryware and fittings, and a cleaned handover.
What often sits outside: compound wall and gate, borewell, overhead tank beyond a stated capacity, modular kitchen, wardrobes, false ceilings, landscaping, and all government fees and GST. Ask for the scope document line by line. The gap between two firms both selling Complete Home Construction can be several lakhs, hiding in one missing paragraph.
Turnkey house construction in Bangalore starts with plot analysis: dimensions, road width, setbacks, FAR and permissible floors under Karnataka byelaws. Then floor plans, elevations and structural drawings, followed by sanction submission. Expect one to three months for approvals, longer if your Khata status needs sorting. A-Khata sites move faster and finance more easily than B-Khata ones.
Excavation, footings, plinth beam, columns, slabs, blockwork. This is where quality decisions become permanent. Concrete grade, steel grade, curing discipline and waterproofing at sunken slabs cannot be fixed later without breaking things.
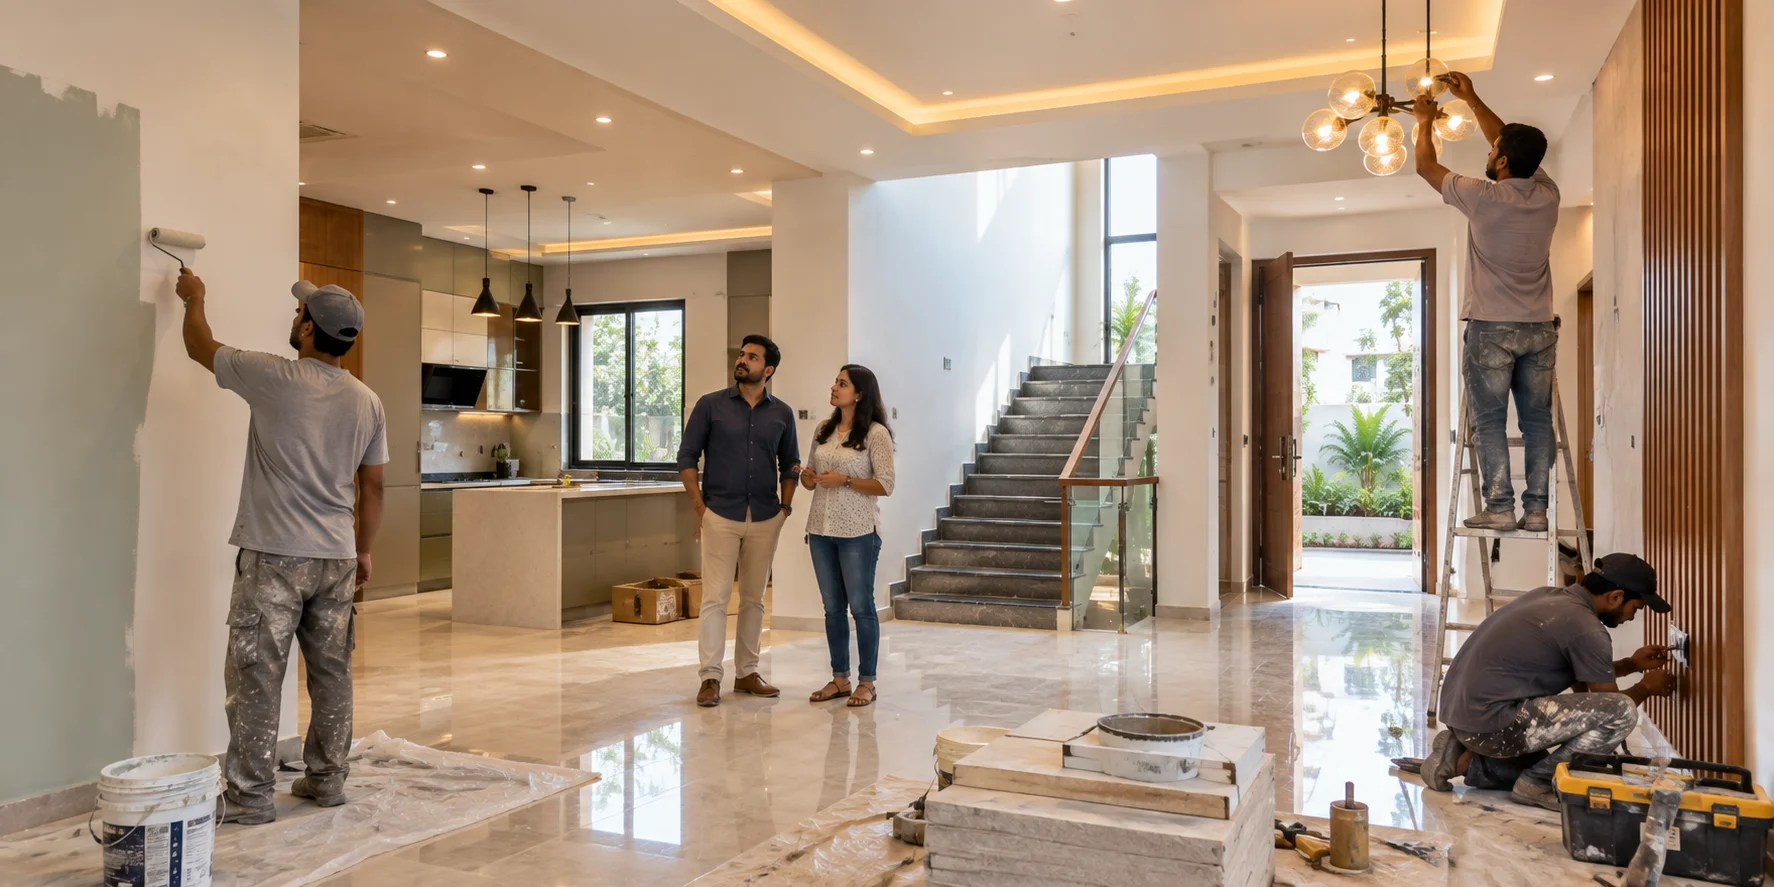
Plastering, electrical and plumbing rough-in, flooring, doors and windows, painting, fittings, cleaning, then documentation. A good handover pack includes as-built drawings, electrical and plumbing layouts, and warranty papers for fittings.
Rates depend on specification, soil, plinth height and site access. Treat these as indicative ranges, not quotes.
| Specification level | Indicative rate per sq ft | Typical inclusions |
| Basic | Rs 1,850 – 2,150 | Economy fittings, standard vitrified tiles, plain ceilings |
| Standard | Rs 2,150 – 2,550 | Better sanitaryware, granite platform, quality electricals |
| Premium | Rs 2,550 – 3,300+ | Branded fittings, designer tiling, false ceilings, joinery |
A 30x40 G+1 with roughly 2,400 sq ft of built-up area therefore lands somewhere between fifty and eighty lakhs at standard specification, before excluded items. Ask how any house construction company Bangalore has quoted you measures built-up area. Whether balconies, staircase, sump and parapet are counted changes your bill more than a fifty-rupee difference in the headline rate.
•Accountability: turnkey gives you one contract and one party to hold responsible. Item-rate spreads responsibility across a contractor, suppliers and you.
•Cost control: item-rate can be cheaper if you buy well and supervise closely. Turnkey prices in the firm’s coordination and risk.
•Your time: turnkey needs a few hours a week. Item-rate can eat your evenings and weekends for a year.
•Change flexibility: item-rate handles mid-build changes more easily. Turnkey variations go through a written approval and pricing process.
•Cash flow: turnkey payments follow defined stages. Item-rate spending is lumpy and harder to forecast.
If you’re based abroad, running a business, or building your first house, Turnkey Construction Bangalore packages usually pay for themselves in order to avoid mistakes. If you’ve built before and have a trusted supervisor, item-rate may suit you better.
A G+1 on a 30x40 site typically runs eight to twelve months of construction once approvals are in hand. Larger plots or premium finishes push that to fourteen or more.
Weather matters here more than people expect. Between June and September, heavy spells stall excavation, external plastering and painting. RCC work usually continues with proper curing management, so sensible scheduling in residential construction Bangalore projects pushes the structure through the drier months and saves external finishing for later. Ask your builder to show you a stage schedule mapped against the monsoon rather than a single completion date.
1.Cement type and concrete grade for footings, columns and slabs.
2.Steel brand and grade, with the quantity assumption for your structure.
3.Block type: solid concrete or AAC, and thickness for external walls.
4.Sand: M-sand dominates local supply, and mix design should reflect that.
5.Wiring, switches, plumbing lines, sanitaryware and tiles, each with an allowance figure.
Where an allowance is set for tiles or fittings, ask what happens if you choose above it. The answer should be a clear per-unit adjustment, not a vague promise to “adjust later”.
Any credible house construction company Bangalore homeowners recommend will accept these without much resistance. Stage-linked payments tied to completed work, not calendar dates. A defined completion period with a stated consequence for overrun. A defect liability period after handover, commonly six to twenty-four months. Written variation approval before extra work begins. A clear exclusion list.
Watch the advance. Ten percent or less at signing is normal in residential construction Bangalore contracts. Anything larger transfers risk to you before a single trench is dug.
Turnkey house construction in Bangalore works best for NRIs, working couples, first-time builders, and anyone building at a distance from where they live. It also suits people who value a predictable number over the lowest possible number.
It suits you less if you enjoy sourcing materials, have genuine site experience, want to change your mind frequently during finishing, or are building on a very tight budget where every thousand rupees matters. Turnkey buys certainty, and certainty carries a margin.
Usually slightly, since the firm prices in coordination, supervision and risk. The gap on most turnkey home construction packages runs five to ten percent. What you get back is a fixed scope, fewer surprise bills and far less of your own time spent chasing suppliers, which many owners find worth it.
Most turnkey agreements include drawing preparation and sanction liaison, but government fees are typically billed separately. Confirm this in writing. Ask to see a sanctioned plan from a recent project in your zone, since approval routes differ between BBMP, BDA and outskirt panchayat jurisdictions.
Ten percent or less at agreement signing is standard, with the remainder released against completed stages such as foundation, each slab, blockwork, plastering and finishing. Avoid paying ahead of progress. Stage-linked payments keep the schedule honest and give you a way to pause if quality drops.
Yes, but changes cost more the later they come. Electrical point additions after plastering, or a kitchen layout change after plumbing is routed, mean breaking finished work. Lock your layout, kitchen and bathroom decisions before the rough-in stage and you’ll avoid most of that expense.
Turnkey house construction in Bangalore is worth it when your time is scarce and your tolerance for coordination is low. The value sits entirely in the paperwork: a detailed scope document, named specifications, stage-linked payments and an honest exclusion list. Firms that give you those will handle your build well. Firms that give you a per-square-foot number and a smile will not. Inspira Home Designs is one option to consider when evaluating turnkey construction firms.
Visit two live sites, speak to owners who finished last year, and read the scope line by line before signing anything. If you’re weighing up your options, speaking with an experienced local team about your specific plot is the fastest way to get answers matched to your situation. Inspira Home Designs can help you discuss your specific plot and turnkey construction requirements reach out to get started.