Six hundred square feet of land in an old Basavanagudi lane, a 12-foot road outside, and a family of four who need three bedrooms. That brief reaches architects across the city every week, and it’s usually solvable. Small plot house design in Bangalore is less about clever tricks than about deciding early what you’ll give up, because every square foot spent on a corridor is one missing from a bedroom. Inspira Home Designs can help homeowners think through these compact planning decisions early.
Plenty of the city’s older layouts were subdivided into 20x30 and 20x40 sites long before anyone owned two cars. Those plots still make excellent homes. They just need different planning. Inspira Home Designs is one option homeowners can consider when planning a practical small-plot home in Bangalore.
Anything under roughly 1,000 sq ft behaves like a small site: 20x30 at 600 sq ft, 20x40 at 800, 25x40 at 1,000, and occasionally narrower revenue-layout strips 15 or 18 feet wide. Below that the design problem changes shape: you stop optimising rooms and start optimising the section, floor by floor.
Width is what really bites. A 20-foot frontage with neighbours built hard against both boundaries leaves two usable faces, and light, air and drainage all organise around that. Depth is more forgiving, which is why so many small house design Bangalore layouts run long and narrow with a light well near the middle.
Smaller sites carry smaller setbacks, which is a relief. Even so, the margins bite proportionally. Lose a metre off a 20-foot width and a sixth of your frontage is gone.
Check three things before you draw. First, the setbacks and coverage applicable to your plot size and road width. Second, whether your FAR supports the floor count you have in mind. Third, whether Khata and title are clean enough for a sanctioned plan; older sites here carry paperwork surprises that take months to sort. Parking is the quiet fourth: fitting a car on a 600 sq ft plot usually means giving the ground floor to a stilt.
Two schemes cover most small plot house plans Bangalore owners build.
Stilt parking below, living-dining and kitchen on the first floor, two bedrooms on the second, a bedroom or terrace room on the third if FAR allows. Everything hangs off one straight staircase against the blind wall. It sounds cramped on paper and lives surprisingly well, because each floor has a clear purpose.
Ground floor becomes a small independent 1BHK, upper floors serve the owner. Rent from that lower unit covers a real chunk of the EMI, and the arrangement is common enough that tenants expect it. It needs a stair reaching the upper floors without crossing the rented unit, usually along one side wall.
Kitchens above kitchens, bathrooms above bathrooms. Aligning wet zones shortens plumbing runs, avoids chased structural walls and keeps noise on one side, leaving the opposite face open for windows.
A staircase is the biggest single space consumer in compact house design Bangalore projects. Put it against a party wall, skylight it from the terrace, and it becomes a light shaft too. Build storage under the lower flight. An open riser stair with a glass or steel balustrade makes the floor read wider than it measures.
•Open-plan the public zone. One combined living, dining and kitchen with a low partition or flooring change reads far larger than three small rooms.
•Use the terrace as a room. Shaded and floored properly, it becomes the outdoor space the site denied you at ground level, usable most of the year.
Narrow lanes mean your windows face someone else’s. Jaali screens, louvres and clerestory openings give daylight and cross-ventilation without turning the living room into a shop window. A light well of even 3ft by 5ft, running from roof to ground floor, transforms the middle of a deep plan. It costs area on every floor, which is why owners cut it and then run lights at noon for thirty years.
Orientation still applies to small plot house design in Bangalore. The south-west face takes the worst of the monsoon and the harshest afternoon sun, so keep habitable rooms off it where you can, with deep chajjas and a proper drip mould. Good house plans for small plots Bangalore architects produce treat ventilation as structure, not decoration.
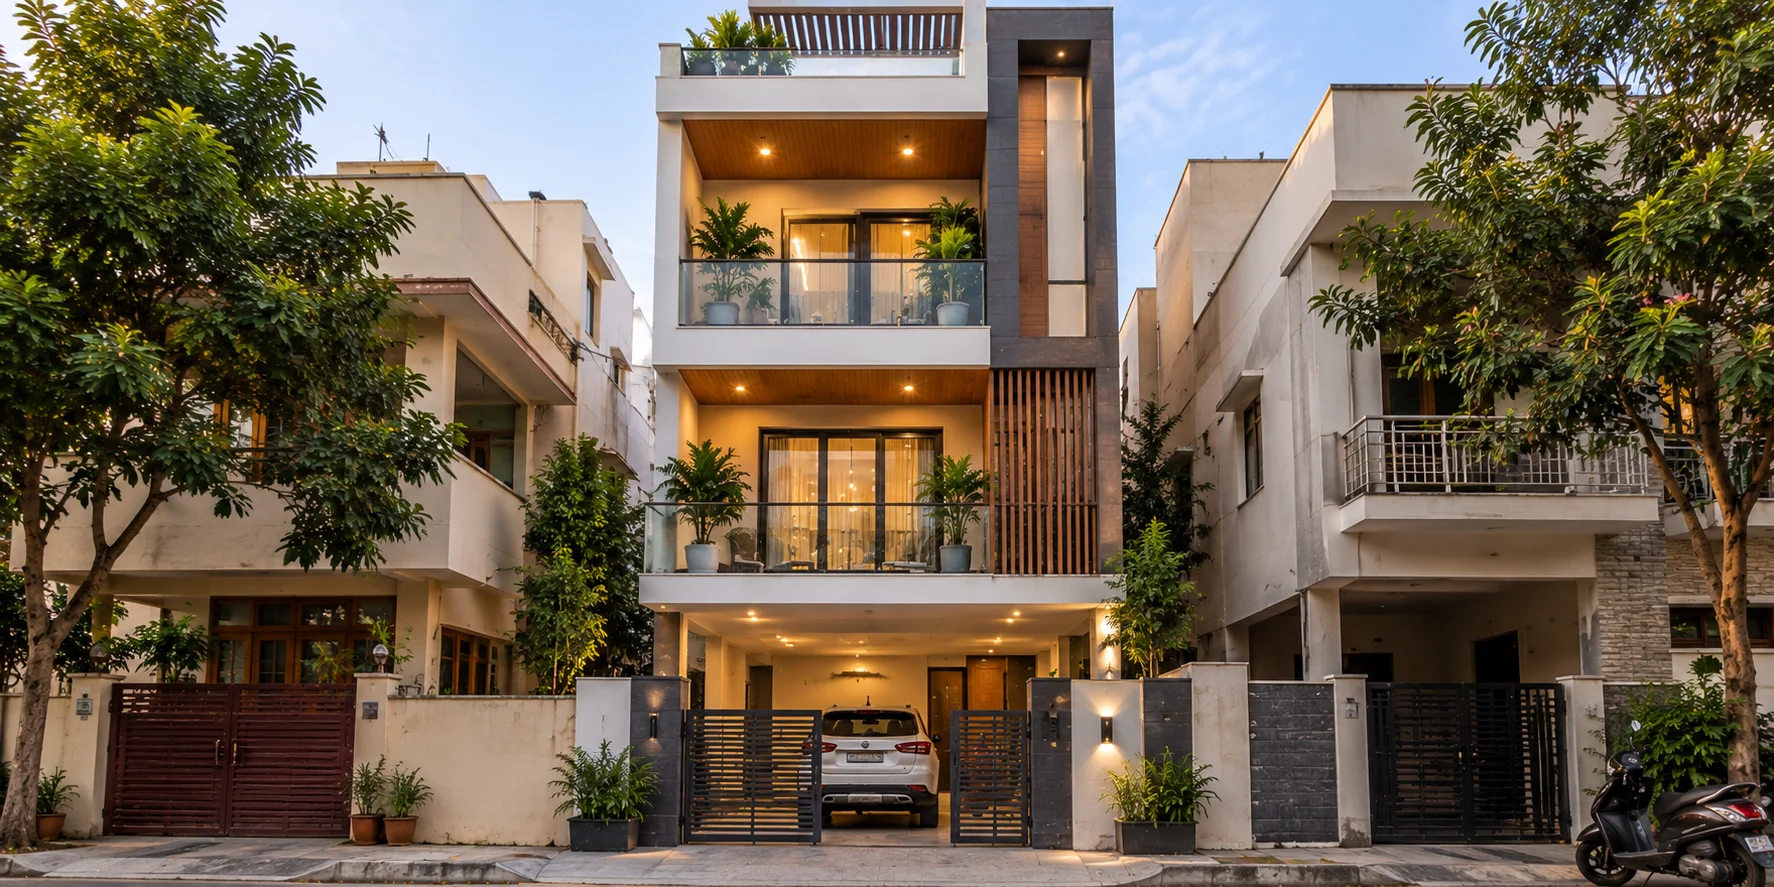
The small house design Bangalore owners settle on usually follows the plot proportions, not the wish list.
| Plot size | Practical footprint | Sensible configuration | Trade-off |
| 20x30 (600 sq ft) | ~380–420 sq ft/floor | Stilt + 3 floors, 2–3 bedrooms | No ground-floor garden |
| 20x40 (800 sq ft) | ~520–560 sq ft/floor | Stilt + 2, one let-out unit | Long, narrow rooms |
| 25x40 (1,000 sq ft) | ~650–700 sq ft/floor | G+2, 3BHK plus study | Parking eats front setback |
| 15x40 strip | ~330–370 sq ft/floor | Vertical duplex, light well | Very limited window faces |
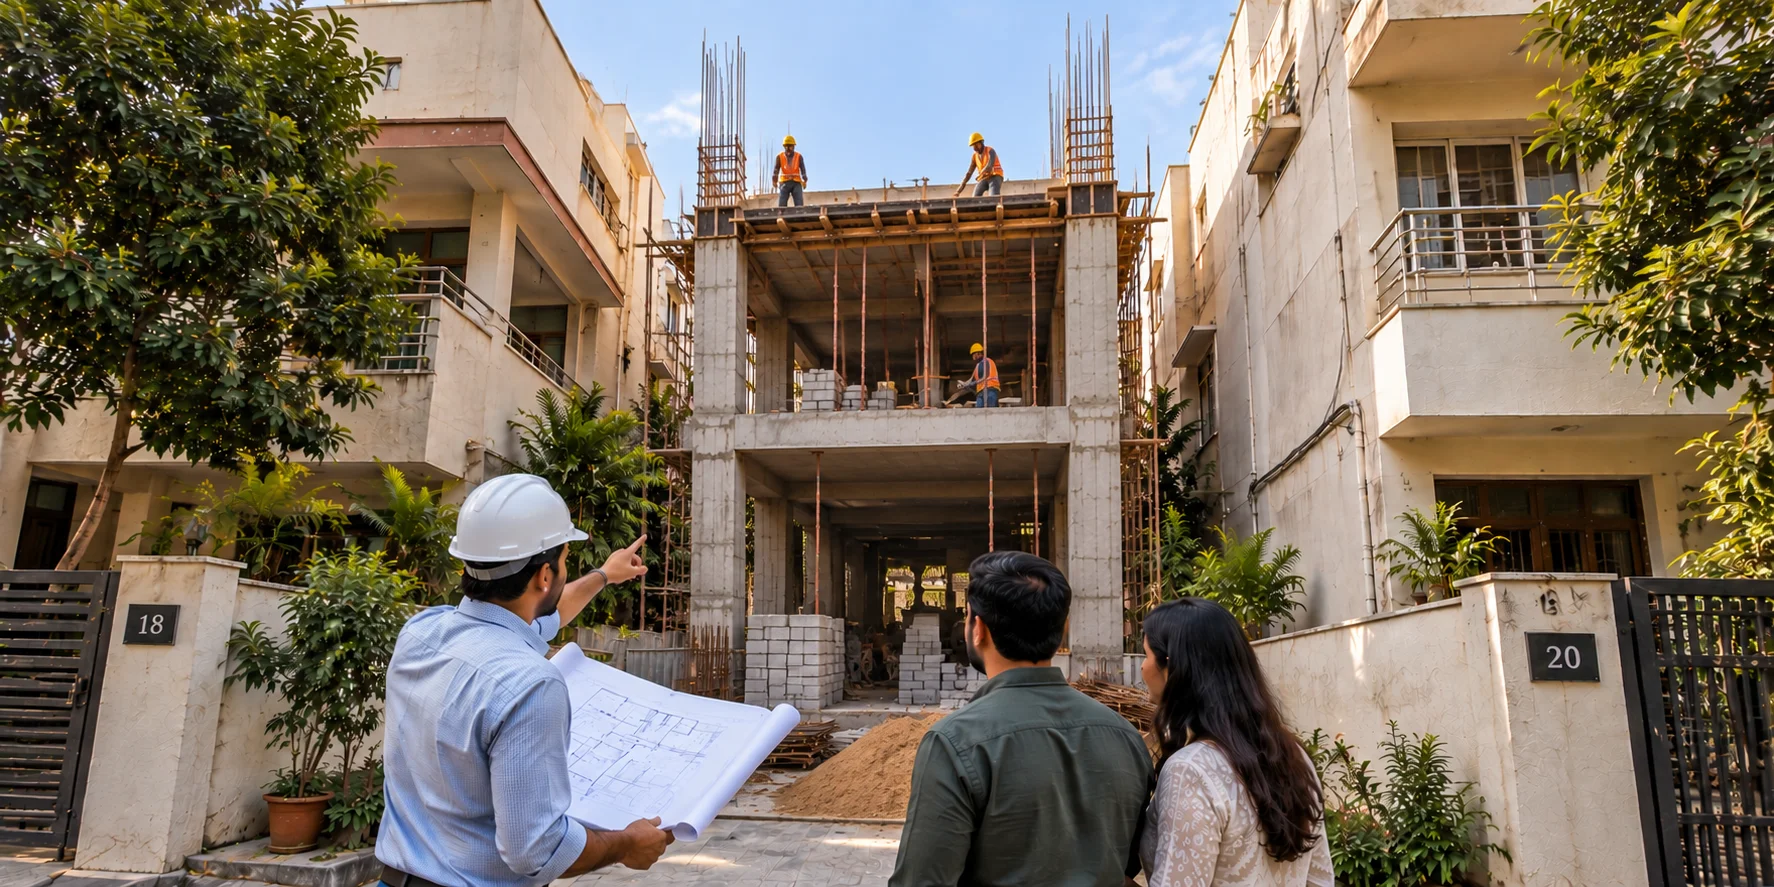
This is the part owners underestimate. On a 12-foot lane you often can’t get a transit mixer or boom pump in, so it’s manual mixing or hand-shifting concrete, and both slow the pour. Material storage is the next problem: there’s no spare ground for sand and steel, so deliveries get scheduled almost daily and coordinated with neighbours who will, quite reasonably, object to a lorry across their gate.
Cost per square foot in small home design Bangalore projects usually runs higher than on larger plots, because fixed costs like the sump, staircase, tank and mains spread across less built-up area. Indicative turnkey ranges sit around ₹1,900 to ₹2,300 per sq ft for standard specification and ₹2,400 to ₹3,000 for premium work, moving with access, soil and finishes, never a quote. Expect eight to twelve months for a compact three-floor build.
1.Cutting the light well to gain 30 sq ft a floor, then living under artificial light.
2.Designing a formal living room that gets used four times a year.
3.Making the staircase too steep to save area, unusable in later years.
4.Ignoring boundary waterproofing when there’s no gap to reach the wall from outside.
5.Fixing the elevation before the section, so floor heights end up awkward.
Most small home design Bangalore problems trace back to treating a compact site like a shrunken large one. It isn’t. Different rules, different priorities.
Yes, and house plans for small plots Bangalore architects draw manage it by spreading rooms across floors. Typically a stilt for parking, a living floor, and bedrooms above, with a third on top if FAR permits. Rooms will be efficient rather than generous, so plan built-in storage.
For roughly 1,300 sq ft of built-up area at standard specification, expect an indicative range of around ₹25 lakh to ₹32 lakh, moving higher with better finishes. Small sites carry a slight cost premium per square foot because fixed services are shared across less area.
Generally the required setbacks reduce with plot size, but they don’t disappear, and the exact figures depend on your site dimensions and road width. Have your architect confirm them against current regulations before finalising any small plot house design in Bangalore, since building beyond sanction creates problems at resale.
On three or four floors it can be, and small residential lifts fit shafts of roughly 4ft by 4ft. The honest question is whether that shaft is better used as rooms. Many owners leave provision and add the lift years later, when the need is real.
Good small plot house design in Bangalore comes down to a few decisions made in the right order. Confirm setbacks, FAR and parking before you sketch. Give the section as much thought as the plan, since your space is vertical. Protect the light well even when the area feels precious, stack the wet zones, let the staircase carry daylight. Then plan the build around a narrow lane, because access shapes schedule and budget. Compact homes done well feel calm; done carelessly, they feel exactly as small as they are. Inspira Home Designs is one option homeowners can consider when planning a compact home.
If you’re planning a home on a tight site, an experienced local design and construction team is the quickest route to answers matched to your plot and budget. Inspira Home Designs can help you discuss your specific plot and small plot house design requirements reach out to get started.