The plot has been sitting there for four years. Every visit ends with the same conversation about starting “next year,” and every year the material rates climb a little further. Then a neighbour breaks ground and suddenly you want a plan by Sunday.
Starting house construction in Bangalore is less about courage than about sequence. There’s an order to the first few decisions, and doing them out of order is what turns a twelve-month build into an eighteen-month one. Inspirational Design Home helps homeowners approach the early stage* of house construction with greater clarity, while Inspirational Design Home can help you understand what needs to be settled before serious money is spent. This guide covers what to settle before you spend serious money, from documents and budget to choosing who builds it.
Work backwards from a total, not forwards from a rate. For a 30x40 plot with ground plus one floor, you’re looking at roughly 2,000 to 2,400 sq ft of built-up area. At indicative rates of Rs 1,850 to Rs 3,500 per sq ft depending on specification, the construction cost alone lands somewhere between Rs 40 lakh and Rs 80 lakh.
Then add the costs people forget: plan sanction fees and betterment charges, soil test, borewell and sump, BESCOM sanctioned load, compound wall and gate, GST, and a contingency of eight to ten percent. House construction in Bangalore rarely stops at the headline build cost. Budget honestly here and you avoid the classic outcome, a structurally complete house with an unfinished upper floor because money ran out at plastering.
Documents decide what you can build and whether a bank will fund it. No serious house construction in Bangalore begins before this is clean.
Have a property lawyer trace the title, and pull an encumbrance certificate covering at least 15 years. Confirm whether your property is A-Khata or B-Khata. A-Khata moves through sanction and loan approval without drama; B-Khata brings restrictions that affect both approvals and lending. Check that property tax is paid up to date and that the Khata name matches your sale deed exactly.
Permissible floor area and height come from plot size and abutting road width under the Karnataka byelaws. On a 30x40 site the setbacks alone remove a meaningful chunk of ground coverage, so the buildable footprint is usually smaller than owners assume. Get an architect to sketch the envelope before you fall in love with a layout from a magazine.
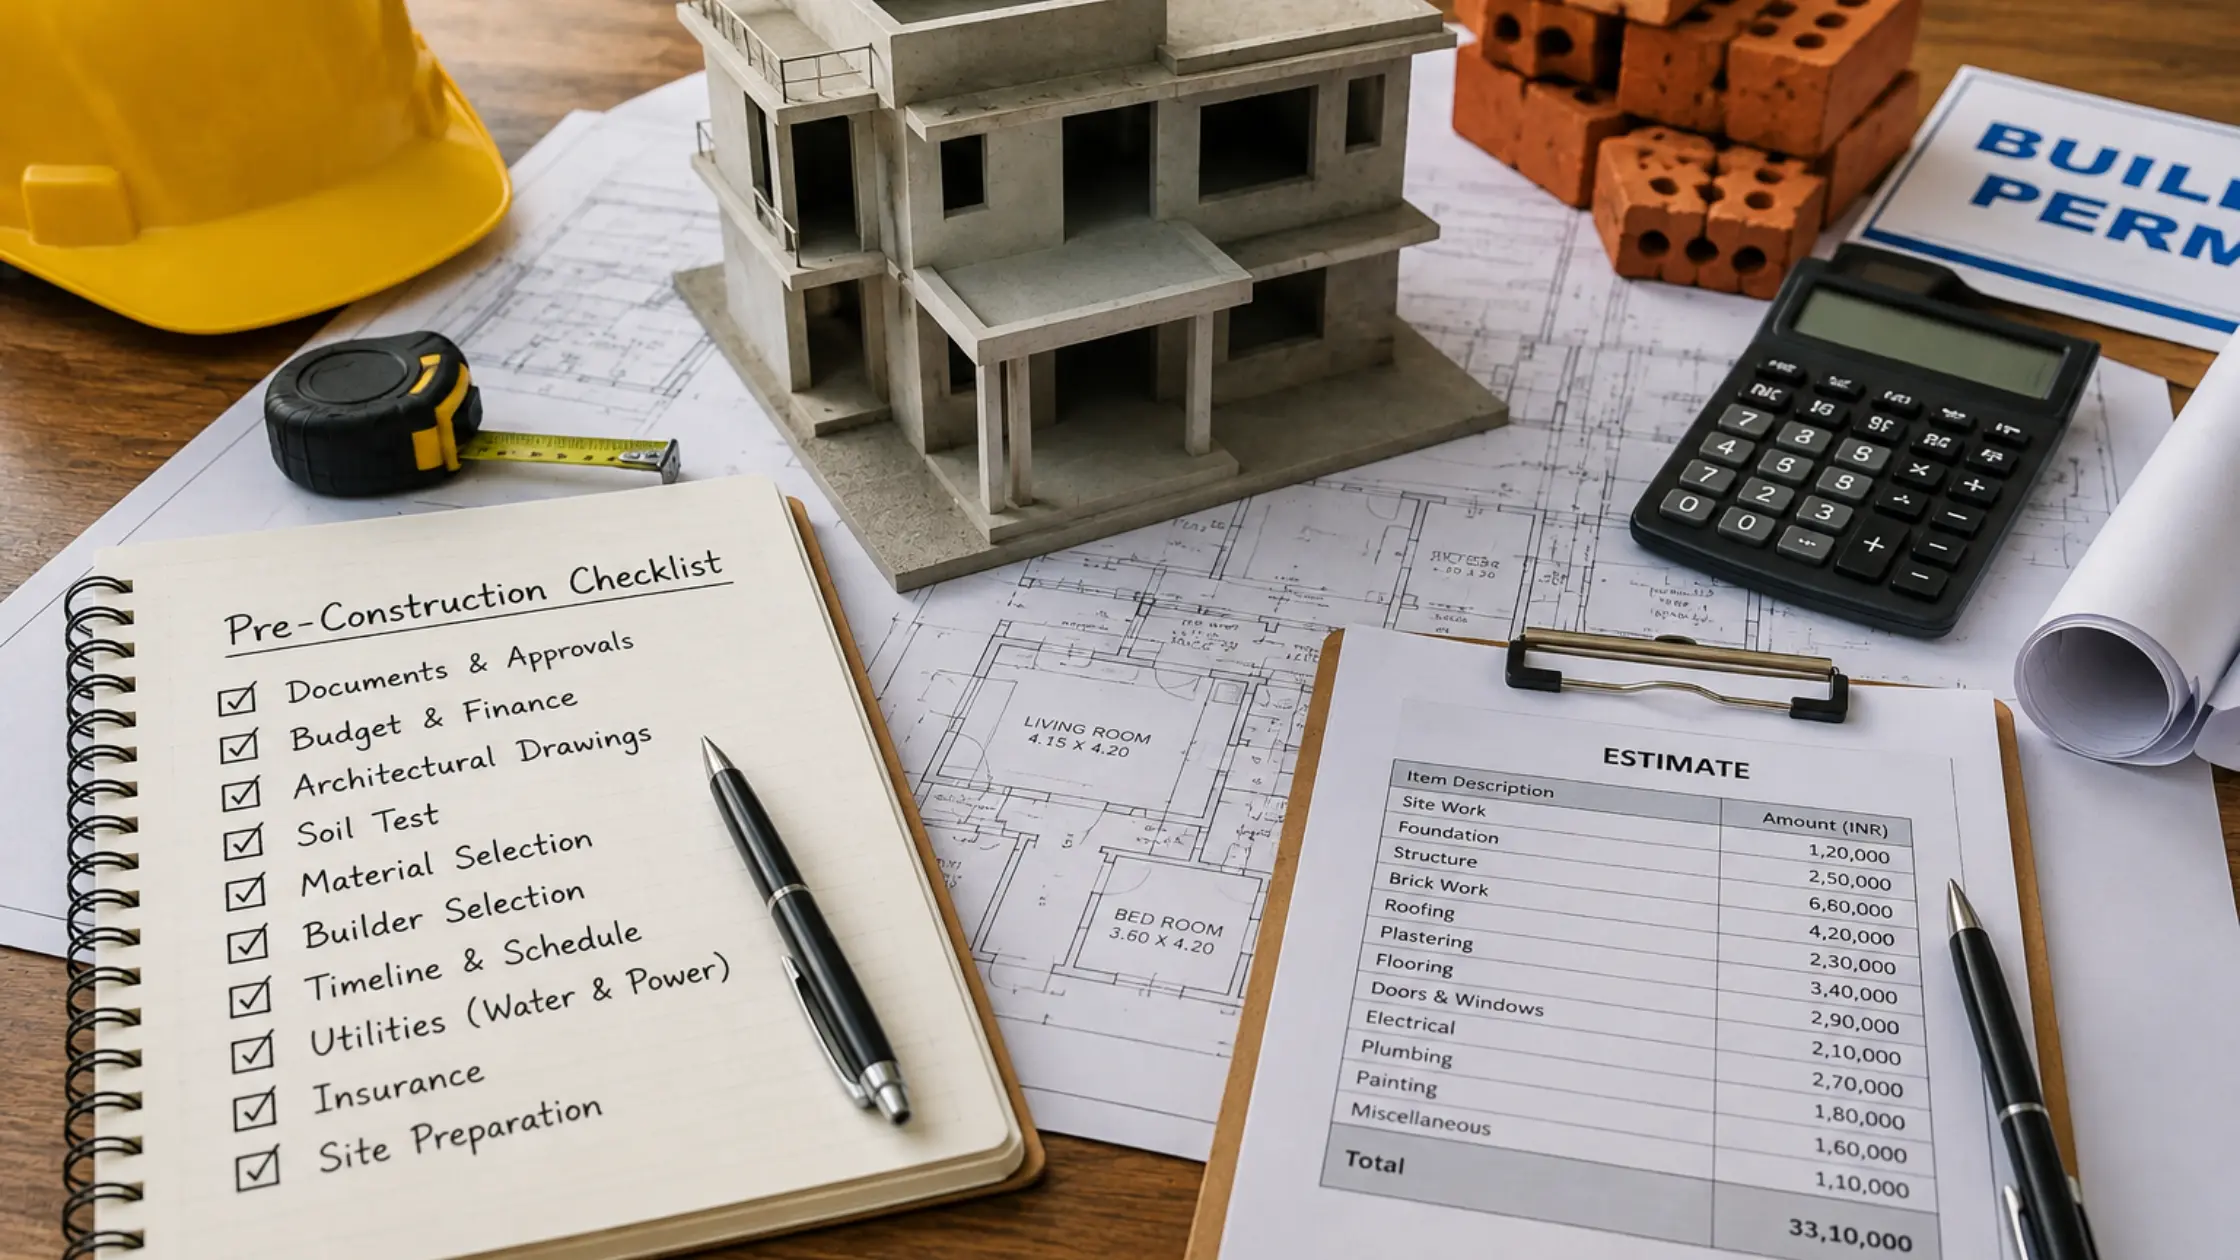
Construction loans release money in tranches tied to stage completion, which suits the way residential construction Bangalore projects are billed. Banks want the sanctioned plan, title documents, Khata, tax receipts and a cost estimate. Two things to remember: the first tranche usually arrives after you’ve spent your own money at foundation stage, and disbursement lags the site by weeks.
If you’re funding from savings, map the outflow month by month against the schedule rather than assuming an even spread.
Planning is drawings, yes, but also decisions. The layout should reflect how you actually live: whether you cook daily and need a real utility, whether parents will use a ground floor bedroom, whether the first floor might be rented out later and needs a separate entry.
Sound house construction planning Bangalore homeowners rarely regret includes orientation for morning light, cross-ventilation that works when both monsoons close the windows, and a staircase that doesn’t waste the plan. Fix these on paper. Changing a wall after the slab is cast costs many times what it costs during design.
House construction in Bangalore is contracted three common ways, and the right one depends on how much time you can give the site.
Ask for two site visits, one ongoing and one completed at least three years ago, because age reveals waterproofing and plaster quality. Ask who supervises daily and how many sites that person handles. Ask how material escalation is treated mid-project, and read the delay and variation clauses before the rate. Good house builders in Bangalore hand over a written scope sheet listing inclusions and exclusions; the ones who resist are telling you something.
Your architect files for plan sanction with BBMP or BDA depending on jurisdiction, submitting title documents, Khata extract, tax receipts and a survey sketch. Approval commonly takes three to eight weeks. Building without sanction invites penalties and complicates any future sale or loan.
Alongside sanction, apply early for a temporary BESCOM connection and a water source plan. Borewell permission, if applicable, and a workable arrangement for construction water should be settled before mobilisation, because tanker dependency in the dry months is expensive and unreliable.
Once documents and budget are settled, this is a realistic first month:
1. Commission a survey and soil test, and share the report with your structural engineer.
2. Sign off concept drawings, then get working, structural and MEP drawings issued.
3. File for plan sanction and track it weekly rather than waiting for a call.
4. Shortlist three contractors, obtain scope sheets, and normalise their quotes item by item.
5. Fix the site boundary, arrange temporary power and water, and plan material storage.
6. Tie the payment schedule to completed stages, holding retention until the defect liability period ends.
Narrow approach roads need extra thought. Ready-mix trucks and long steel bars can’t turn into every lane in the older parts of the city, and that changes both method and cost.
Rain interrupts twice a year, with the southwest monsoon and again with the northeast spell that can stretch into November. Excavation in saturated ground is slow, external plaster won’t cure well, painting simply stops. Start foundation work in the drier months, let internal finishing fall during the wet weeks, and you protect the schedule for free. Most residential construction Bangalore programmes are built around exactly this.
Festival season is the other pinch point. Labour availability drops, and sand and aggregate supply tightens. A capable house construction company Bangalore owners rate well plans these gaps in rather than treating each as a surprise.
Indicative rates run from roughly Rs 1,850 per sq ft for basic specification to Rs 3,500 and above for premium finishes. Your number depends on soil conditions, plot access, number of floors and material choices. Treat any rate quoted without a site visit as an estimate rather than a price.
It’s possible in many cases but harder. B-Khata properties face restrictions on plan sanction and limited access to construction loans from mainstream banks. Speak to a property lawyer about regularisation options before committing money to house construction in Bangalore, since the position varies by plot and history.
Home construction in Bangalore typically runs nine to fourteen months on site for a ground-plus-one house of 2,000 to 2,500 sq ft, plus two to three months beforehand for documents, drawings and sanction. Late material decisions delay more builds than rain does.
Usually yes, for anything beyond a simple layout. Free design tends to be template-driven and optimised for buildability rather than for how you live. An independent architect also gives you someone reviewing quality who isn’t paid by the contractor, and any house construction company Bangalore owners recommend will welcome that scrutiny.
Starting well matters more than starting fast. Settle the documents, set a realistic all-in budget with contingency, arrange finance in step with the construction schedule, and only then commit to drawings and a contractor. House construction in Bangalore rewards owners who do the boring work first, because every shortcut at the start reappears later as rework, a stalled approval or a budget gap at finishing stage. Keep a written schedule, tie payments to completed stages, and hold a small retention until the defect liability period closes. Inspirational Design Home can help you approach the early planning process with a clearer view of your plot, budget and construction requirements. For homeowners preparing to begin, Inspirational Design Home can help you discuss the important decisions before you commit to a builder.
If you’re weighing up your options, sitting down with an experienced local team and walking through your specific plot is the fastest way to get answers matched to your situation. Contact our team to discuss your plot, construction budget and project requirements before you start work. You can also follow Inspirational Design Home on Instagram for house construction tips, planning ideas and home-building inspiration.