Three floors sound simple until the structural engineer asks how you plan to use the top one in fifteen years. That single question reshapes more drawings than any Pinterest board ever has. A G+2 house design in Bangalore is not just a two-storey home with an extra slab on top; it changes your foundation, your staircase, your water storage and, quite often, your approval route. Inspira Home Designs can help homeowners consider these planning factors before finalising their G+2 home design.
Owners choose three floors for two honest reasons: space for a growing or joint family, and rental income that softens the EMI. Both are good reasons. Both need planning decisions made early, before the first column goes in. Inspira Home Designs is one option homeowners can consider when planning a practical G+2 house in Bangalore.
Ground plus two means a habitable ground floor and two floors above it. If you park under a stilt instead, that becomes stilt plus two, and the arithmetic on height and FAR shifts. The distinction matters because a stilt is usually treated differently from a habitable floor, and owners who assume they’re the same tend to lose either a floor or their parking.
Practically, three floors give you roughly 2,400 to 2,600 sq ft of built-up area on a 30x40 site, and 3,800 sq ft or more on a 40x60. Enough for three independent units, or one large family home with clear separation between formal, private and service zones. Circulation is where it gets interesting. A staircase serving three floors eats around 100 sq ft per level, and rented floors need that stair to reach each unit without crossing anyone’s living room.
Permissible floors and height are tied to the width of the road facing your plot, not plot size alone. Narrow lanes cap you sooner. Before committing to three floors, measure the road, check the zoning classification and read the FAR entitlement for your site. If your plot falls under an airport height restriction zone, that clearance matters too.
Setbacks tend to increase with building height, so the footprint you could build on two floors may shrink slightly when you go to three. Any G+2 building design Bangalore approves also needs safe stair widths and a clear path from the road to the entrance. Confirm these at sanction stage rather than arguing during a site inspection.
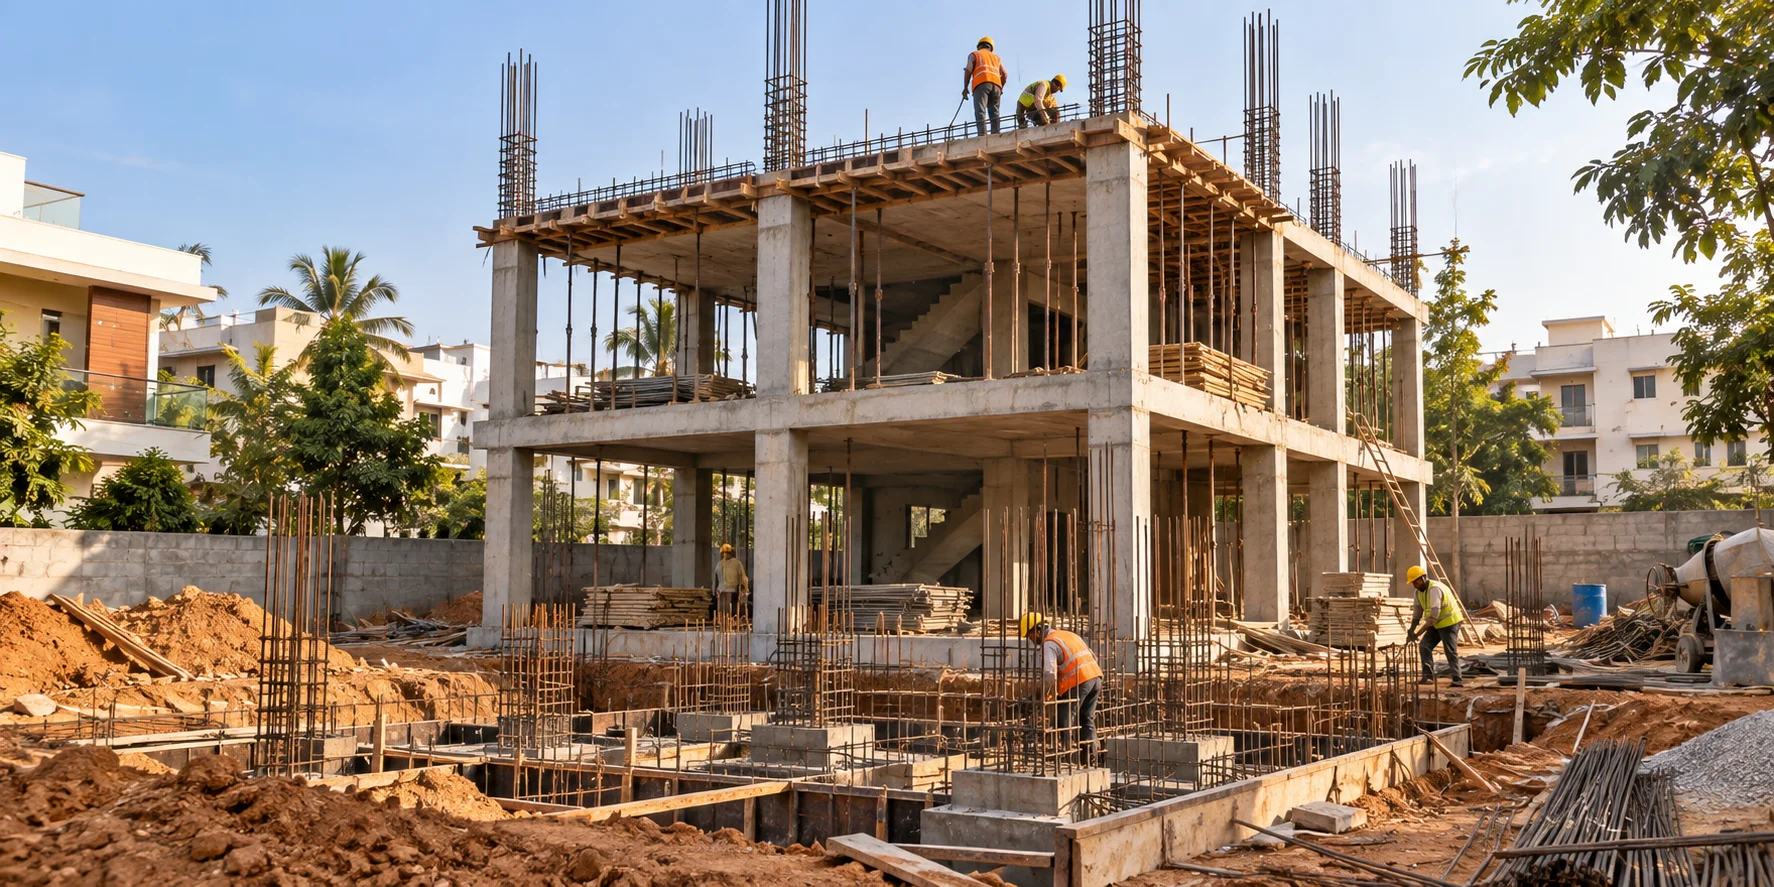
Much of the city sits on hard red soil over weathered rock, where isolated footings at modest depth carry three floors comfortably. Sites levelled with imported earth, or plots near old tank beds and stormwater drains, behave differently. A soil test costs a fraction of one column and tells you whether you need deeper footings or a raft. Skipping it is the most expensive shortcut in G+2 house construction Bangalore sites see.
Design the frame for the building you might eventually have, not only the one you’re funding now. If there’s any chance of adding a floor later, the columns and footings must be sized for it from day one, because strengthening them afterwards is disruptive and costly. Karnataka sits in a low seismic zone, which keeps detailing sensible rather than heavy, but ductile detailing at beam-column joints is still standard and worth insisting on.
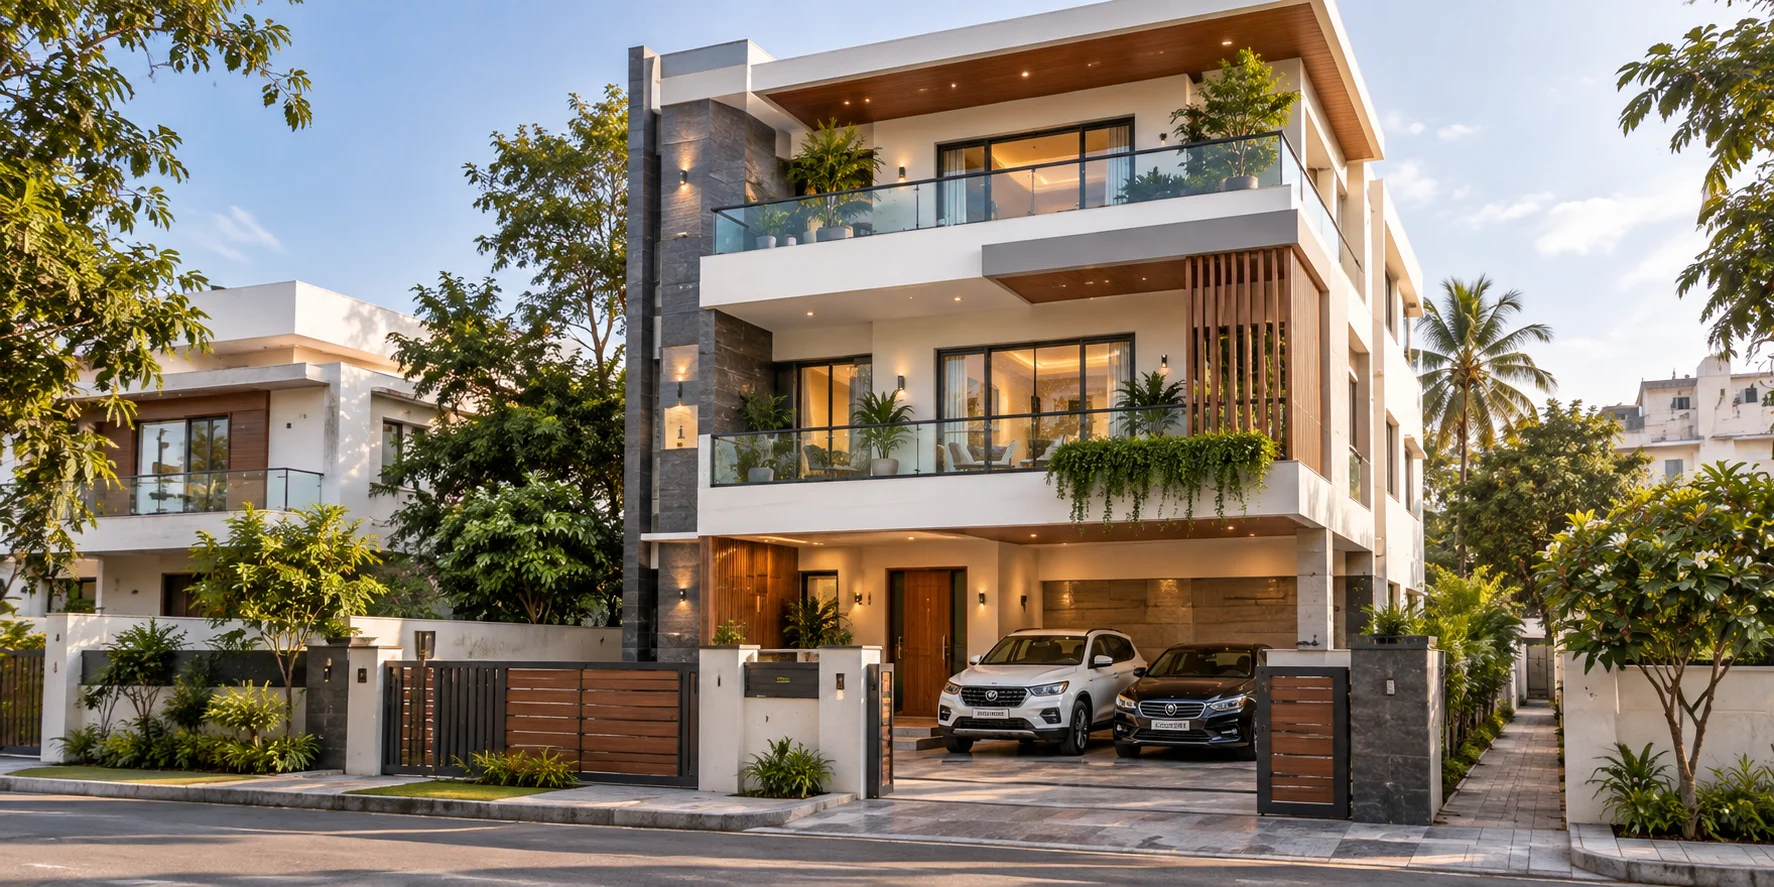
•Owner below, two rentals above. Ground floor for the family, two independent 2BHK or 3BHK units upstairs, separate meters and a common stair. The most common income model.
•Joint family stack. One kitchen or three, depending on the household, with internal connectivity between floors and a shared entrance.
•Single family duplex plus one let-out unit. Ground and first floor as one home, top floor rented. Good balance of privacy and income.
Rental versions demand more from a G+2 house design in Bangalore than owner-occupied ones do. Tenants notice awkward entrances, dark stairwells and shared water tanks with unclear metering. Most G+2 home plans Bangalore owners regret later failed on those details, not on the size of the bedrooms.
Workable G+2 home plans Bangalore families live in start by admitting that three households mean three times the water demand on one plot. Size the sump and overhead tank for the number of units, not the plot area, and keep separate lines if you’re renting so nobody argues about consumption. Cauvery supply and tanker reliability vary sharply between wards, so check what your street actually receives before finalising storage.
Electrical planning follows the same logic. Separate meters need the sanctioned plan to show distinct units, and adding them later is paperwork nobody enjoys. Leave a shaft for a small three or four passenger lift even if you don’t install it now; a shaft of roughly 5ft by 5ft costs little at planning stage and everything after the slabs are cast.
Drainage deserves its own line. Three floors of terrace and balcony runoff in an October downpour is a lot of water, and undersized rainwater pipes are why so many houses show damp on the parapet within two monsoons.
| Specification | Cost per sq ft | 2,500 sq ft built-up | Typical inclusions |
| Standard | ₹1,900–₹2,300 | ₹48–58 lakh | Basic finishes, standard fittings |
| Premium | ₹2,400–₹3,000 | ₹60–75 lakh | Better joinery, branded fittings |
| Luxury | ₹3,100+ | ₹78 lakh+ | Stone, custom woodwork, automation |
Treat those as indicative, never a quote. Costs shift with soil, structural spans, bathroom count and how much interior work sits inside the contract. A G+2 residential building Bangalore owners commission also carries costs a two-storey home doesn’t: a stronger frame, a longer staircase, higher water storage, more external plaster and often a lift.
Timeline is the other budget. A G+2 house design in Bangalore typically runs ten to fourteen months from foundation to handover, and the June to September rains slow structural work whether or not the schedule admits it.
1.Building three floors without sizing the columns for a possible fourth.
2.Placing the common stair so tenants walk past your kitchen window.
3.Leaving the lift shaft out to save money at planning stage.
4.Sizing the sump from plot area instead of the number of families.
5.Finalising a G+2 residential building Bangalore layout before confirming road width and FAR.
None of these are exotic problems. They show up in G+2 building design Bangalore reviews constantly, the predictable result of deciding the elevation before deciding how the house gets lived in.
You need a sanctioned plan showing all three floors, and your permissible floor count depends on road width, zoning and FAR. Taller or larger buildings may attract additional clearances. Confirm the specifics for your site with your architect before finalising the layout, because retro-fixing an approval is slow and expensive.
Not mandatory in most cases, but strongly worth planning for. Climbing to the second floor is fine at forty and tiring at seventy. Leaving a shaft during construction costs relatively little; cutting one through finished slabs later costs several times more and disrupts the whole house.
For around 2,500 sq ft of built-up area at standard specification, a broad indicative range is ₹48 lakh to ₹58 lakh, rising with premium finishes. The final figure for any G+2 house design in Bangalore depends on soil, spans, fittings and the scope of interior work included.
Yes, provided the foundation, columns and beams were designed for it from the start and your sanctioned plan covers it. If they weren’t, strengthening is possible but messy. Every G+2 house design in Bangalore should settle that question on paper, because discovering the limitation after you’ve moved in is expensive.
Getting a G+2 house design in Bangalore right is mostly about sequence. Confirm road width, FAR and setbacks first. Commission a soil test before anyone sizes a footing. Decide honestly whether the floors are for family or for rent, because that answer drives the staircase, the meters, the water storage and the entrance. Leave the lift shaft. Size the sump for people, not plot area. Do that and the house works quietly for decades. Inspira Home Designs is one option homeowners can consider when planning their G+2 house.
If you’re planning three floors on your site, walking through the drawings with an experienced local design and construction team is the fastest way to get answers matched to your plot and budget. Inspira Home Designs can help you discuss your specific site and G+2 house design requirements reach out to get started.