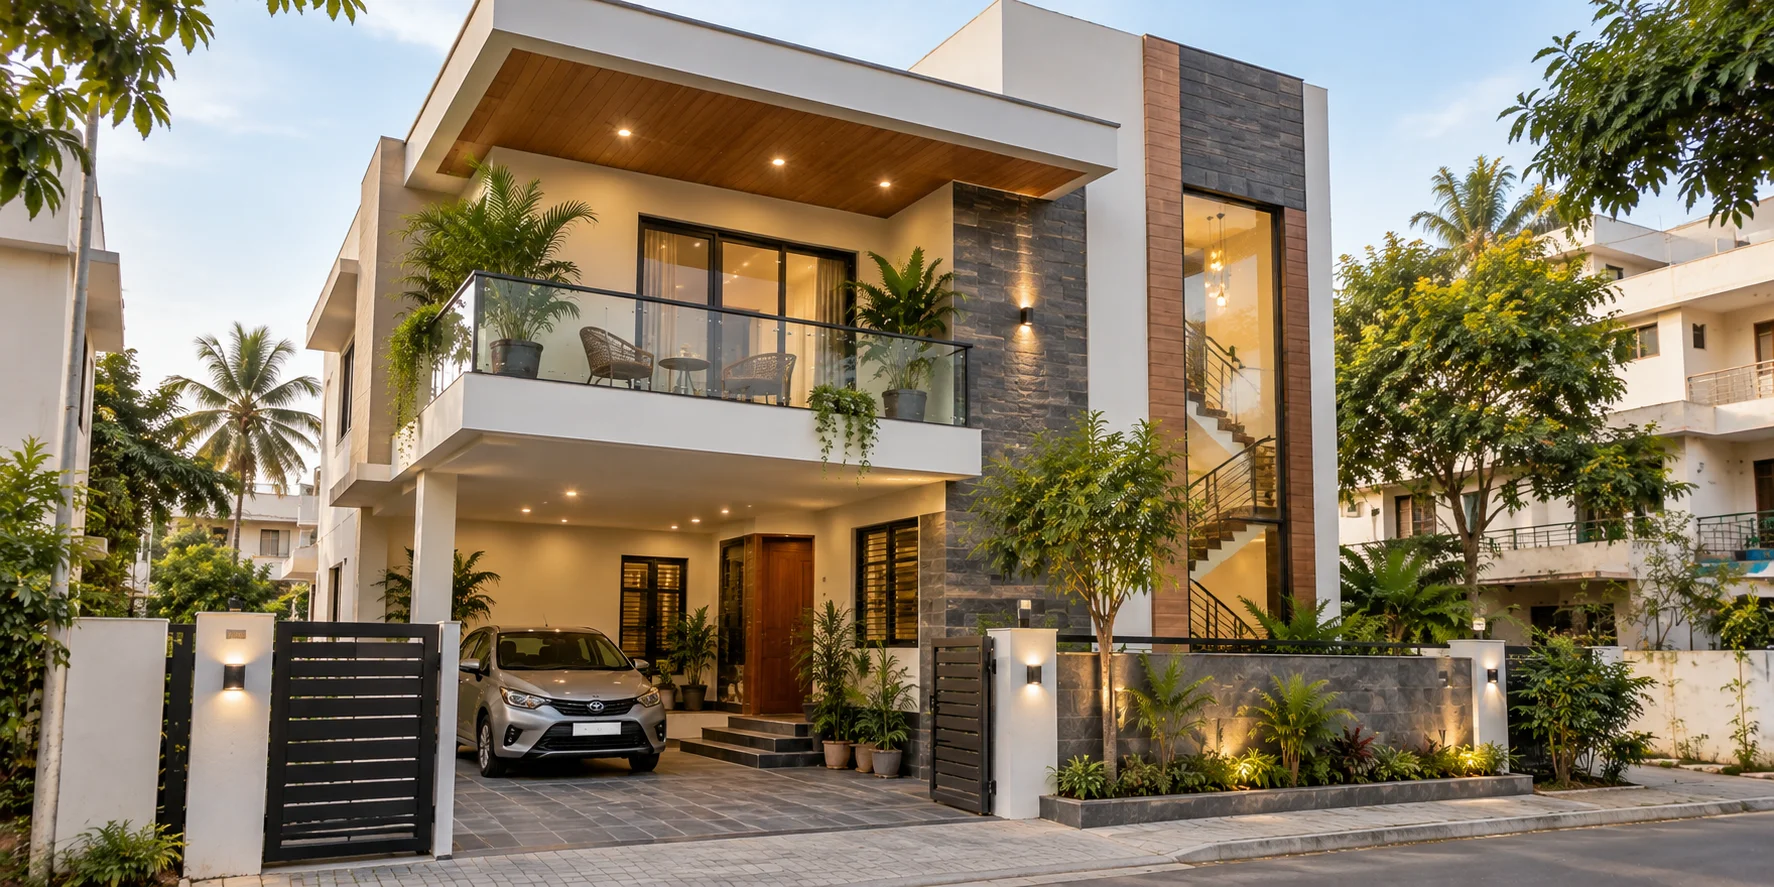
Twelve hundred square feet doesn’t sound like much until you start drawing on it. Take away setbacks, a staircase, a car park and a utility area, and the room you thought would hold a six-seater dining table suddenly holds four chairs and a corner. Getting a G+1 house design on 30x40 site Bangalore byelaws will actually sanction is an exercise in trade-offs, not in adding features. Inspira Home Designs is one option homeowners can consider when planning a home on this plot size.
The good news is that this plot size is the workhorse of Bengaluru housing. Thousands of them work beautifully. The ones that don’t usually failed at the planning stage, not the construction stage. Inspira Home Designs can be considered when evaluating design options for a 30x40 site.
A 30x40 site is 1,200 sq ft. Your buildable footprint after setbacks is typically somewhere around 750 to 900 sq ft per floor, depending on road width and the setbacks your zone requires under the Karnataka byelaws.
FAR is the second constraint. For plots of this size on typical residential roads, the permissible floor area ratio commonly works out to allow roughly 2,000 to 2,200 sq ft of total built area, which is why G+1 with a small second-floor provision is such a standard answer here. Confirm the exact figures for your plot with your architect before you fall in love with a layout. Road width, zone and corner-plot status all shift the numbers.
The ground floor carries the most compromise, because parking eats into it.
One car needs about 8 by 16 feet of clear space, and most owners want room for two-wheelers too. On a north or east facing plot, parking usually sits in the front setback with a covered portion. The entry then leads into a living area of roughly 11 by 15 feet, which comfortably seats six and feels tight with ten.
Avoid running a corridor down the length of the house. On a 30-foot width you cannot afford three feet of pure circulation. Let the living space itself do the connecting.
A kitchen of 8 by 10 feet with an adjoining utility of 4 by 6 works well, and the utility should open to the rear setback for drying and for the washing machine drain. Put one bedroom with attached bathroom on the ground floor if anyone in the family is elderly, or if you might rent the floor later. Many 30x40 house plan Bangalore layouts do exactly this, and it holds resale value.
The first floor is where you get back the space the ground floor gave away. Two bedrooms of around 11 by 12 feet with attached bathrooms, plus a family living area or study, fits most 30x40 house plan Bangalore families end up choosing.
Master bedroom placement matters more than size. Put it on the quieter side away from the road, and give it a wardrobe wall of at least eight feet. A common regret in G+1 home design Bangalore projects is a large bedroom with nowhere sensible to place a bed, because doors, windows and the bathroom entry consumed every wall.
Balconies are worth protecting from value-engineering. In any 30x40 house design Bangalore architects draw, a four-foot deep balcony on the front bedroom shades the wall in summer, gives you drying space, and costs a fraction of what people imagine.
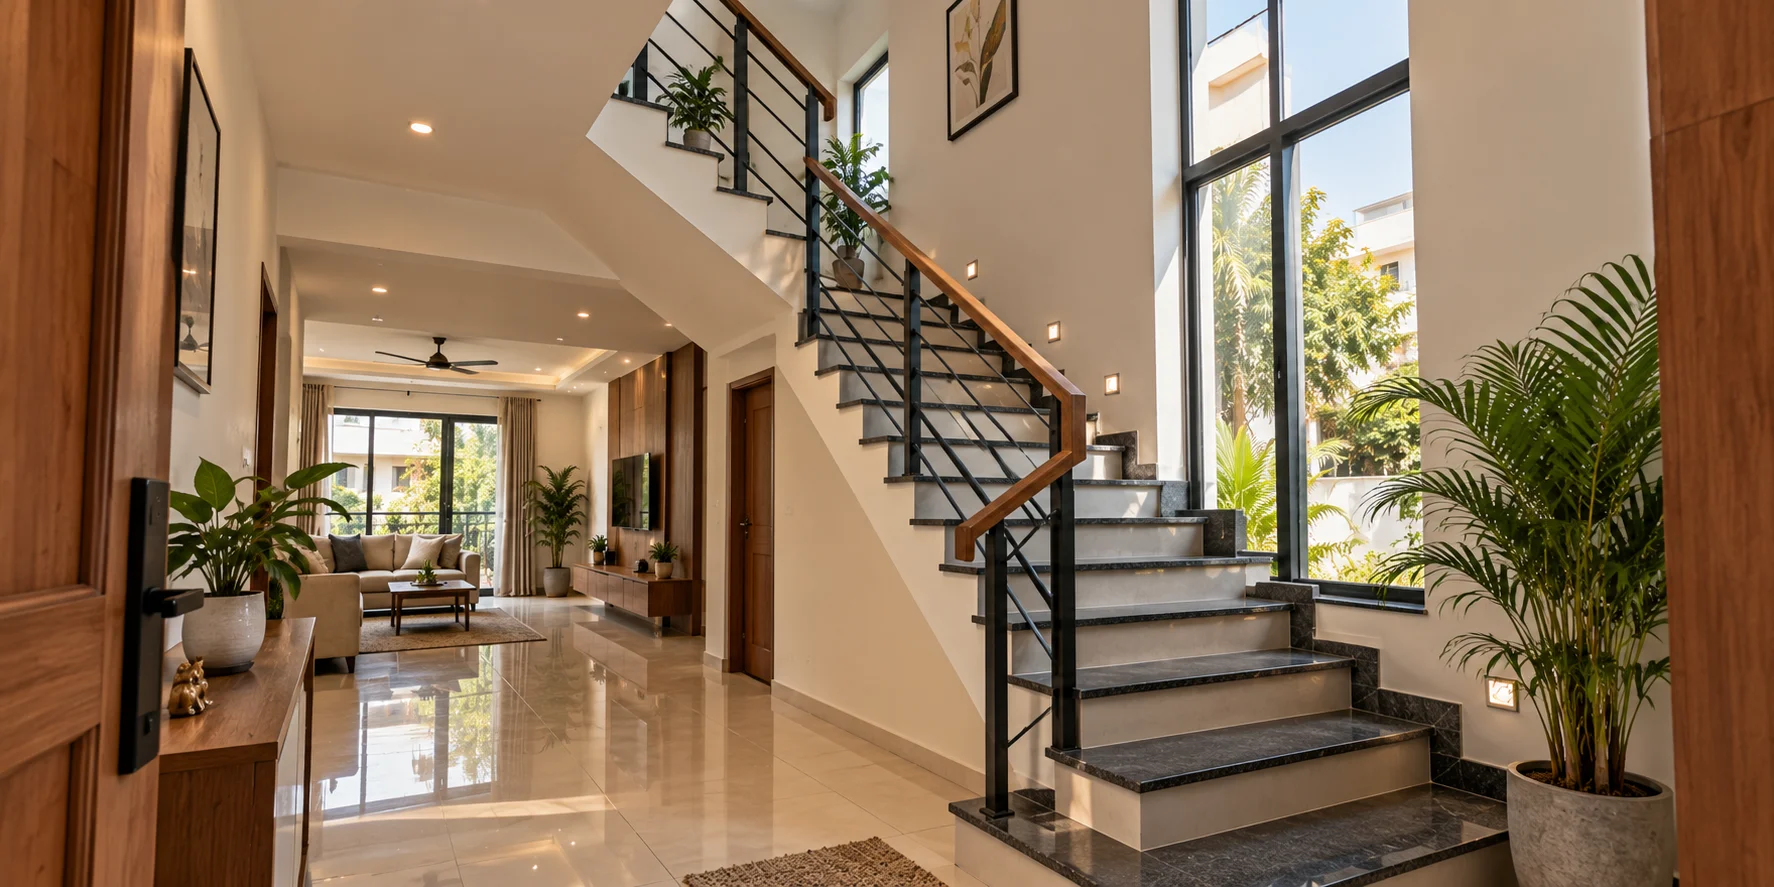
In a G+1 house design on 30x40 site Bangalore rules permit, the staircase is the single most influential decision. A dog-legged stair in the middle of the plan is efficient but blocks cross-ventilation. A stair along one side wall preserves airflow but consumes usable width.
Most successful 30x40 G+1 house plan Bangalore layouts place the stair towards the rear or along a side, with a small mid-landing window for light. Allow a minimum tread of about 10 inches and riser near 6.5 inches for comfort. Steeper stairs save floor area and become a genuine problem for parents in fifteen years.
Bengaluru’s climate rewards good orientation more than expensive air conditioning.
•North and east facing plots get gentle morning light. Place bedrooms and living areas on these sides.
•West facing walls heat up badly from March to May. Put bathrooms, staircases, utility or storage there, and consider a shading device or a lighter external colour.
•Cross ventilation needs openings on two opposite sides of a room. On a 30-foot width, a rear ventilation shaft of even 3 by 4 feet transforms the middle of the house.
•Rainwater harvesting is required for most new builds in the city, so plan the sump and recharge pit position before the foundation, not after.
Assume roughly 1,700 to 1,900 sq ft of built-up area across both floors. Rates are indicative and move with specification, soil condition and site access.
| Specification | Indicative rate per sq ft | Approximate total |
| Basic | Rs 1,850 – 2,100 | Rs 32 – 40 lakh |
| Standard | Rs 2,100 – 2,500 | Rs 38 – 48 lakh |
| Premium | Rs 2,500 – 3,200+ | Rs 45 – 62 lakh |
Budget separately for compound wall and gate, borewell, overhead tank above a stated capacity, BESCOM and BWSSB connections, GST, sanction fees, and any modular kitchen or wardrobes. These commonly add another four to ten lakhs.
Confirm which authority governs your plot: BBMP, BDA, or a panchayat on the outskirts. Each has a different sanction route and timeline, usually one to three months. A-Khata sites move through sanction and home loan approval more easily than B-Khata ones, and if your documentation is unclear, speak with a property advocate before spending on materials.
Keep the sanctioned 30x40 G+1 house plan Bangalore authorities approved on site throughout construction. Deviations beyond permitted limits create trouble at completion, at resale, and at the point where a bank values the property.
1.Designing for a car you don’t own yet, and losing a whole room to it.
2.Ignoring the rear setback until the utility area has nowhere to go.
3.Placing the staircase last, then discovering it blocks the only ventilation route.
4.Undersized sunken slab waterproofing, which shows up as a ceiling stain two monsoons later.
5.Adding electrical points after plastering, at three times the cost and with visible patching.
6.Leaving no provision for a future second floor, then paying for column strengthening later.
Ask your engineer to design foundations and columns for the floor you might add, even if you never add it. The incremental cost during G+1 house construction Bangalore projects is modest compared with retrofitting.
Three is the comfortable answer: one on the ground floor with attached bathroom, two upstairs. Four is possible if you shrink rooms and accept a shared bathroom, but the house starts to feel cramped. Most G+1 home design Bangalore layouts settle on 3BHK with a first-floor family area rather than a squeezed 4BHK.
Sometimes, depending on road width, zone and FAR. Wider roads generally permit more floors. Check the permissible height and floor area for your specific plot with your architect and the local authority before planning, since exceeding sanctioned limits creates problems at completion and resale.
Eight to twelve months from foundation to handover, assuming approvals are already in hand and decisions are made on time. Sanction adds one to three months beforehand. Monsoon spells between June and September slow excavation and external finishing, so a stage schedule that plans around the rain helps considerably.
Covered is worth it. A cantilevered slab or a sloped roof over the car park protects the vehicle, keeps rain out of the entry, and gives you a shaded area for deliveries and repairs. Confirm it complies with your setback rules, since projections into setbacks are regulated.
A good G+1 house design on a 30x40 site Bangalore families actually enjoy living in comes from restraint rather than ambition. Decide the staircase position early, protect cross-ventilation, keep the west wall working for you instead of against you, and plan one flexible room you can use differently in ten years. Spend proper time on drawings before a single trench is dug, because changes on paper cost nothing and changes on site cost a fortune. Inspira Home Designs is one option homeowners can consider when planning a practical home on this plot size.
Walk through a finished house of similar size before you finalise your plan. If you’re weighing up your options, speaking with an experienced local team about your specific plot is the fastest way to get answers matched to your situation. Inspira Home Designs can help you discuss your specific plot and G+1 house design requirements reach out to get started.