A 40x60 site changes the conversation. On smaller plots you spend the design meeting defending every square foot; on 2,400 sq ft you suddenly have choices, and choices are where money quietly leaks. Most owners walk in wanting a duplex with a garden and leave having agreed to three floors and a lift. That’s why serious 40x60 house plans in Bangalore start with a written brief, not a mood board. Inspira Home Designs can help homeowners approach this planning process with greater clarity.
These sites sit across the city, from older BDA layouts in Jayanagar to newer pockets off Kanakapura Road. The plot is generous. The rules, the sun and your budget still set the boundaries. Inspira Home Designs is one option homeowners can consider when exploring practical 40x60 house plans in Bangalore.
Larger plots carry larger setbacks. A site in this band typically needs something like 3m in front, around 2m at the rear and roughly 1.5m on each side, varying with road width and the sanctioning authority. Work that through and your buildable footprint lands near 30ft by 43ft, or somewhere around 1,250 to 1,350 sq ft per floor, which is the real working area behind most 40x60 house plans in Bangalore.
Coverage rules may pull it lower still, which is why 40x60 house floor plans Bangalore architects issue often show less area than owners expect. Even so, 1,300 sq ft a floor is genuinely comfortable, and it’s the reason 40x60 residential house plans can support a proper 4BHK on two levels without the compromises of smaller sites force. The wider frontage is the real prize. With 40ft of width you can run a car porch for two vehicles, keep a landscaped strip along one side, and still bring windows into every bedroom rather than pushing two rooms onto a shared internal duct.
Coverage caps your footprint per floor; FAR caps total built-up area. On plots this size coverage tends to sit lower than on small sites while FAR stays generous, which pushes owners toward more floors with smaller plates. Do the arithmetic before layouts. Finding 400 sq ft of unused FAR after the roof slab is cast is an expensive lesson.
You’ll need a sanctioned plan, a clean Khata and current tax receipts. Rainwater harvesting is mandatory at this plot size, and these sites usually want a bigger sump than owners first budget for, since Cauvery supply and tanker dependence vary sharply by ward. Ask early whether your street has a piped connection or you’re planning around a borewell. It changes plumbing, sump volume and monthly running cost.
The usual configurations fall into three families, and each suits a different household.
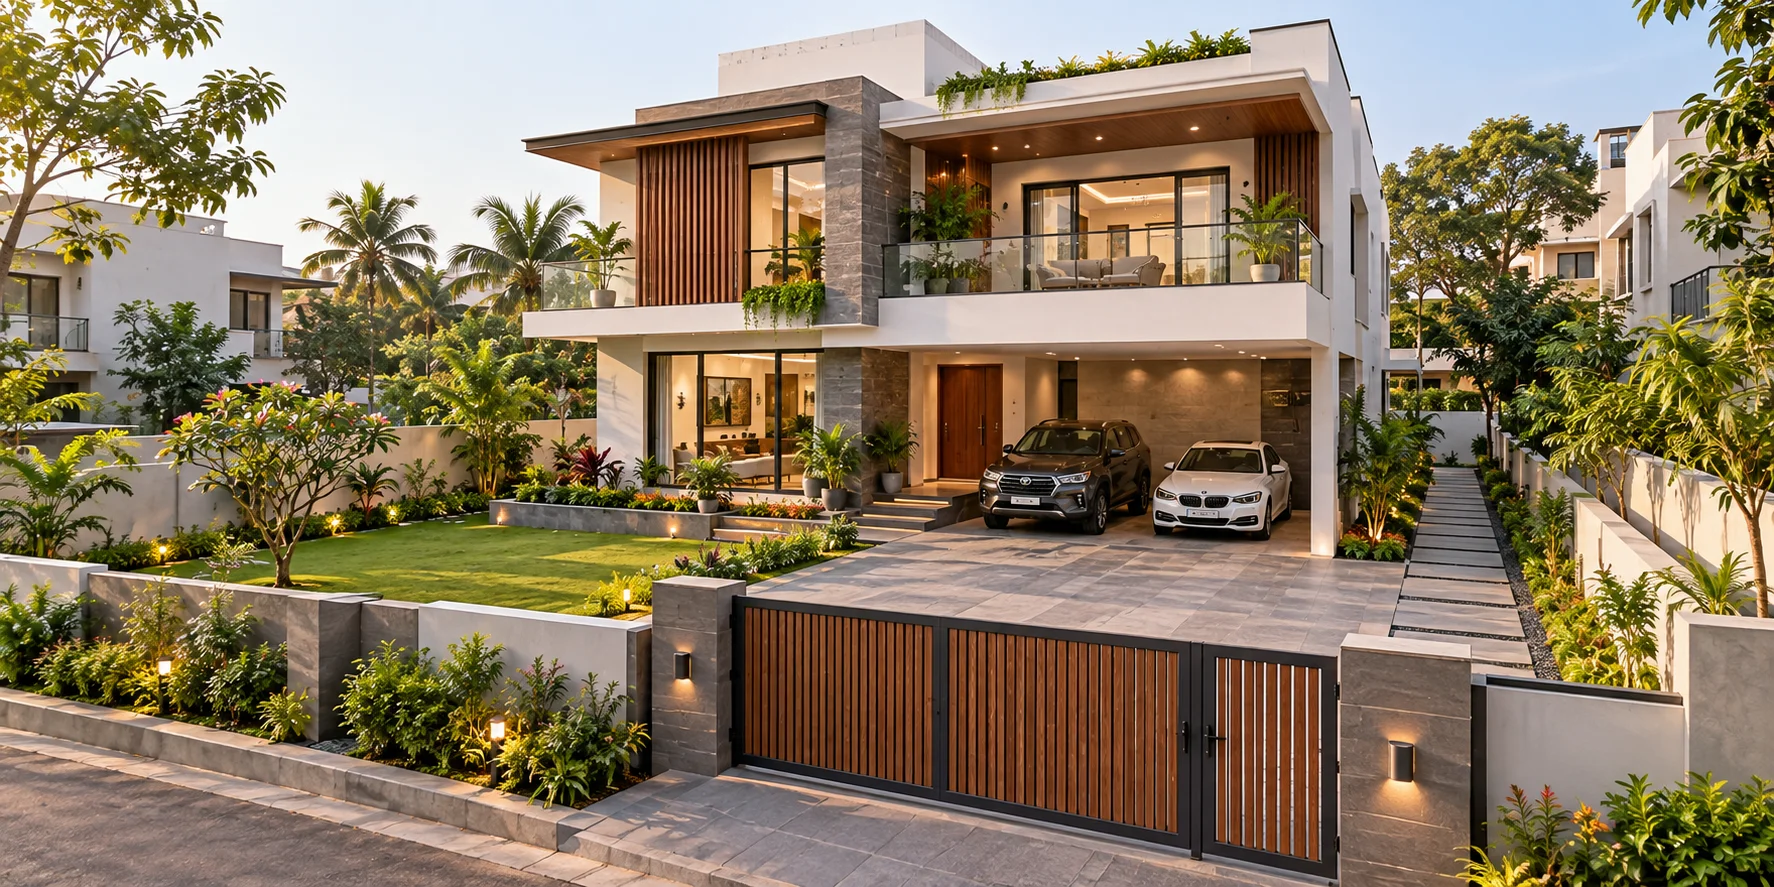
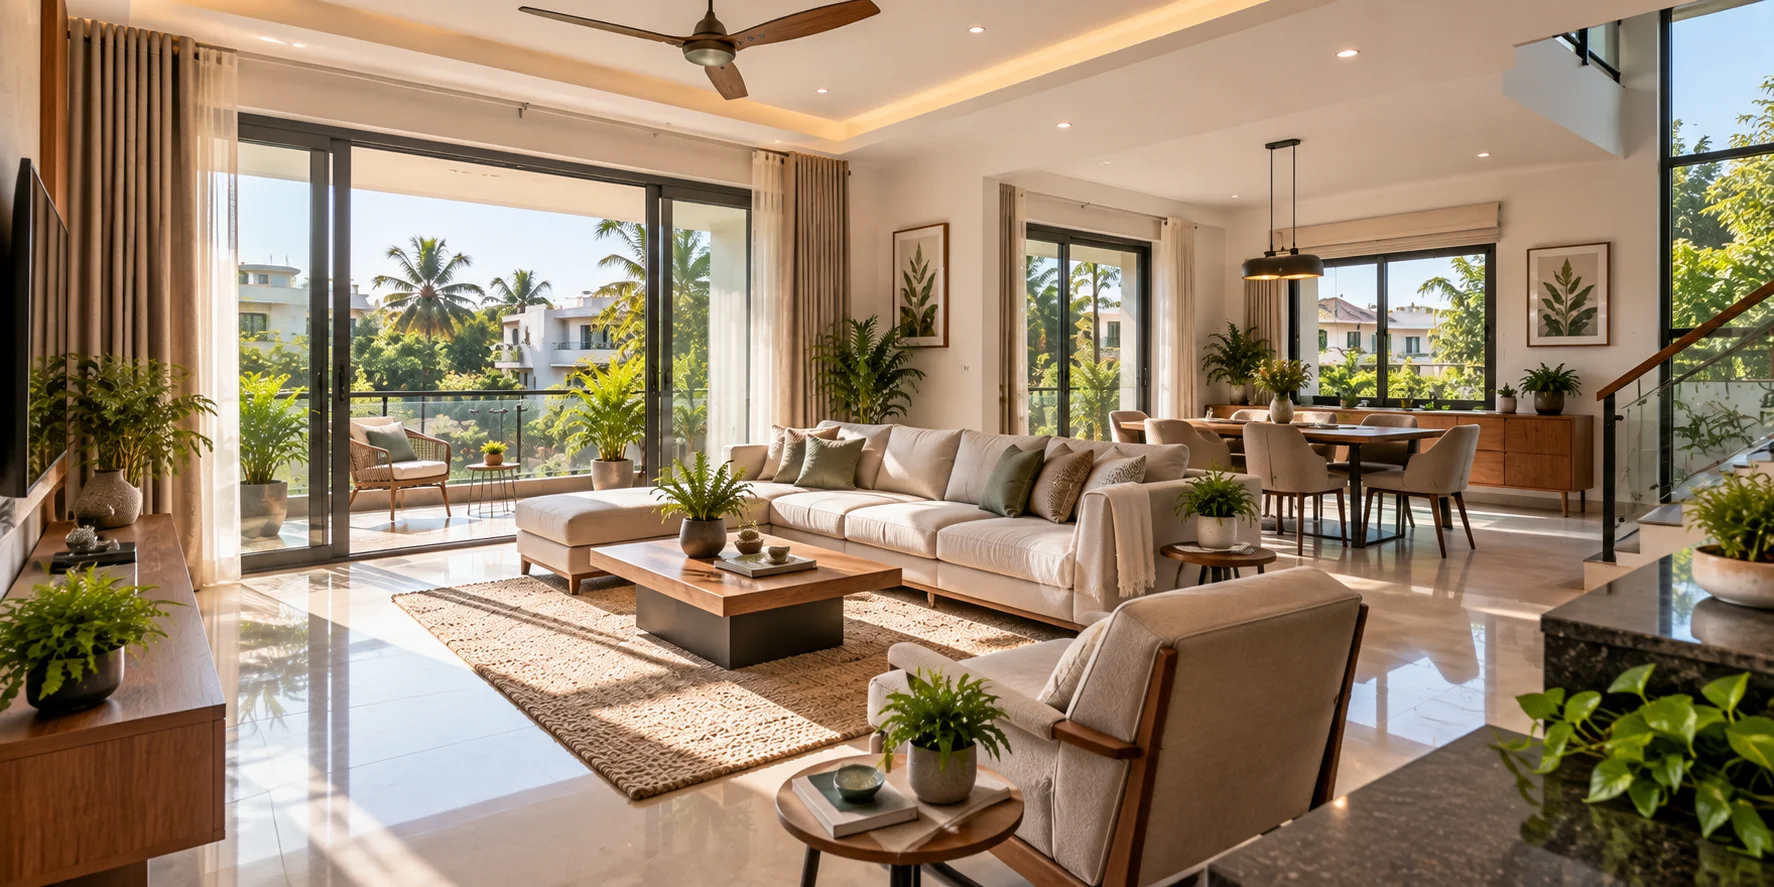
Ground floor holds living, formal dining, kitchen with utility, a guest bedroom and a powder room. Upstairs takes three bedrooms plus a family lounge. Nobody rents anything, and the house reads as one home. This is the most requested 40x60 house design Bangalore families commission when the plot is a long-term family asset rather than an investment.
Owner’s duplex below, two independent 2BHK or 3BHK units above, separate stair and meters throughout. The rent services a large chunk of the loan. It demands more discipline in planning, because a shared entrance that feels awkward will cost you tenants.
Wrap the built form around an open court and you get cross-ventilation on both faces of every room. On a 40ft width this actually works, unlike narrower plots where the court eats the plan. Expect a modest hit to carpet area in exchange for daylight you never switch on.
The best 40x60 house plans Bangalore owners commit to are usually the ones that match their next fifteen years, not their current wish list.
| Configuration | Approx. built-up | Floors | Suits |
| 4BHK duplex | 2,500–2,700 sq ft | G+1 | Single family, long-term occupancy |
| Duplex + 2 rental units | 3,800–4,200 sq ft | G+2 | Owners offsetting EMI with rent |
| Three-floor joint family | 3,900–4,300 sq ft | G+2 | Parents, siblings, shared kitchen or not |
| Courtyard house | 2,300–2,600 sq ft | G+1 | Daylight and volume over raw area |
Two cars, a scooter and visitor space is the realistic ask now, and 40ft of frontage handles it if the porch is planned with the structure rather than tacked on. Keep column positions off the car doors. It sounds obvious. It gets missed constantly.
A lift is worth serious thought at G+2 and almost non-negotiable at G+3. A small three-passenger machine-room-less unit fits a shaft of roughly 5ft by 5ft, and retrofitting one later means cutting slabs you’ve already finished. The cheaper insurance is a ground-floor bedroom with an attached bathroom, wide doorways and a level threshold. Good 40x60 house plans in Bangalore build that flexibility in quietly.
Indicative turnkey ranges for the city currently look roughly like this, moving with specification, soil and structural spans:
Run that against the 3,900 sq ft that typical 40x60 home plans Bangalore owners approve, and a G+2 lands between ₹80 lakh and ₹1.2 crore before interiors, furniture and landscaping. Treat every figure as indicative and specification-dependent, never a quote.
Larger plots carry a structural premium people underestimate. Longer spans mean deeper beams or more steel, and a column-free 22ft living room costs real money. M-sand and solid blocks are standard, the RCC mix should follow a soil test, and on filled ground near an old tank bed you budget for a deeper foundation before a kitchen island.
1.Building a formal living room nobody uses while the family crowds one small den.
2.Placing the kitchen away from the utility, so wet laundry crosses the dining area.
3.Skipping the lift shaft at G+2 and regretting it a decade later.
4.Under-sizing the sump because water supply looked fine in December.
5.Treating the terrace as leftover space instead of a usable room outdoors.
Most 40x60 house floor plans Bangalore builders present look fine at first glance. Print them at A3, mark where your furniture goes, then walk the corridor widths out on site with a tape. Even the best 40x60 house plans Bangalore studios produce improve after that exercise.
Ground plus two is common, and G+3 is permitted in some zones depending on road width and FAR entitlement. The number is set by zoning, not ambition. Workable 40x60 house plans in Bangalore start from that figure, so have your architect confirm it against the sanctioned drawing.
For roughly 3,900 sq ft of built-up area at a standard specification, a broad indicative range is ₹80 lakh to ₹1.1 crore. Costs for 40x60 house plans in Bangalore vary with floor count, structural spans, soil conditions and how much interior work sits inside the contract.
Yes, and the setbacks help. The front and side margins on 40x60 residential house plans give you enough soil for a small lawn, a few fruit trees and a rain garden that handles terrace runoff. Choose species suited to the city’s dry February and heavy October showers.
Usually not, unless slope or parking pressure genuinely demands it. Basements add waterproofing risk, excavation cost and approval complexity. On a level site, a stilt level or a well-planned porch achieves the same result for a fraction of the money and far less monsoon anxiety.
A 40x60 site gives you room to be thoughtful, which is exactly why it punishes vague briefs. Fix your floor count against FAR first, be honest about whether rental income matters, then decide how much of the plot you want left as open ground. The strongest 40x60 house plans in Bangalore tend to look slightly restrained on paper: fewer walls, better daylight, sensible parking, and space held back for a lift or a ground-floor bedroom you’ll want in twenty years. Resist the urge to fill every permitted square foot. Inspira Home Designs is one option homeowners can consider when planning a practical home on a 40x60 site.
If you’re comparing layouts for your site, talking it through with an experienced local design and construction team is the quickest way to get answers matched to your plot, zone and budget. Inspira Home Designs can help you discuss your specific site and 40x60 house plan requirements reach out to get started.